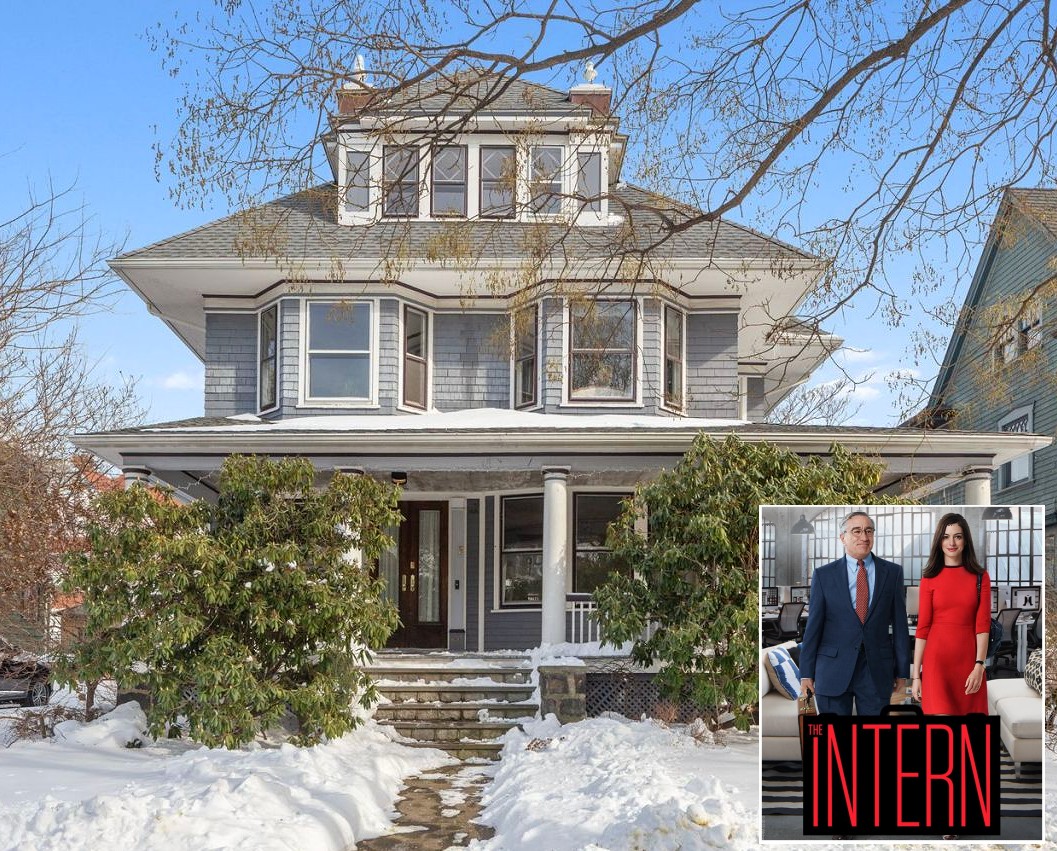
When the Nancy Meyers movie “The Intern” came out in 2015, it was big news for those of us who love houses. She always wows us with the settings she chooses for her movies. Who could forget the houses from classic romantic comedies like “Something’s Gotta Give,” “It’s Complicated,” and “The Holiday”?
When it premiered, the brownstone where Anne Hathaway’s character lived in “The Intern” got a lot of attention online. But there was another charming home in the movie that flew under the radar a bit: the three-story home in Brooklyn where her parents lived.
It’s currently on the market in the historic Ditmas Park district. Listed by Compass agent Laura Rozos, it’s a real gem with its wraparound front porch, wide bay windows, and incredible original woodwork. I did my fair share of oohing and ahhing as I scrolled through the listing for this one.
Bonus: for those of you who are curious about the other filming locations from the movie, I’ve got the details on those, as well.
Take a look!

Anne Hathaway’s Brownstone in “The Intern”

In “The Intern,” Anne Hathaway plays Jules Ostin, the founder of an online shopping site.
The house that got the most screen time was the brownstone where she lived with her family.
They refer to it as Park Slope in the movie, but it was actually shot in Clinton Hill.

The brownstone is located at 383 Grand Avenue in Brooklyn.
The house is listed on a filming site that shows what the interiors really look like.
A lot of it looks like the rooms we saw in the movie with one big exception: the kitchen.

According to an article in AD:
“The director teamed with Oscar-nominated production designer Kristi Zea on the sets, which were heavily influenced by Meyers’s own Pinterest boards.”

We didn’t see a lot of the brownstone interiors onscreen.
You can get a much better look at them in set photos published by Architectural Digest.

Ben’s Townhouse was filmed on location in Cobble Hill:

I wish they’d shown us more of his cozy kitchen!
We also got a glimpse of his dining room at the end of the movie:

I rewatched “The Intern” today and thought Anne Hathaway’s character was pretty insufferable, at least at first. She does become more sympathetic as the movie goes on.
“I don’t get along with old people,” she sniffs when Robert De Niro is hired to work as her intern. And then she tries to get him transferred to a different department.

After Jules’s mother calls and tries to talk to her one too many times while she’s working (the horror!), she writes a poison-pen email to her brother referring to the woman as “a terrorist” and other unkind things. But — oops — accidentally sends it to her mom instead.
In a panic, she gathers her IT department and tells them to hack into her mom’s email and delete it or something.
When they say it can’t be done, she turns to Ben (De Niro), who promises he’ll handle it. He’s going to break into her parents’ house and steal the computer.
And that leads us to…
The Parents’ House in “The Intern”

It’s currently listed for $3.490 million.

A close-up of the front porch taken from the Virtual Tour:

Built in 1910, the house has 7 bedrooms, 3 full baths + 2 half baths.
The square footage is nearly 3,700 square feet.

I don’t even know what to exclaim about first in this entry hall:
The woodwork! The fireplace! The built-in bench! And those leaded-glass windows!

The listing description says:
Nestled between an impressive array of architecturally significant homes, on arguably THE BEST block in Historic Ditmas Park, this stunning 7 bedroom, 3 full and 2 half bath Victorian jewel embodies the coveted combination of beautifully preserved original detail with the most thoughtful modern improvements.
Everything about this home is an absolute dream for family life and gatherings. The gracious wrap around front porch, a respite between the outside and inside to relax with friends and engage with neighbors, welcomes you into the home.
Stepping into the generous entry foyer you will be awe struck by the inviting open plan of the sprawling Parlor floor that is a showcase of magnificent original detail including a decorative mantel and Inglenook, an extra wide, grand staircase, stained glass, leaded glass built-ins, pocket doors, multi-patterned parquet floors, coffered ceilings, wainscoting and more!

Mary Kay Place is the voice of Jules’s mother in the movie, but we never actually see her onscreen.

The white kitchen is a departure from the dark wood in the rest of the house:

In the movie, they come in the back door of the house, which leads to this kitchen.
We get a glimpse of it behind Robert De Niro in this scene:

The listing describes the kitchen:
Designed and equipped to satisfy the needs of a professional chef, or regular folk who have a hankering to cook at that level, every detail of this beautifully appointed eat-in kitchen was carefully thought out. Endless storage options include the abundant upper and lower painted wood cabinetry, custom Oak and Maple built-ins AND a Butlers Pantry pass through to the dining room with more storage!
Luxurious Kitchen finishes include long stretches of Stainless Steel and Quartz countertops with an integrated dish drainer, marble tile backsplash and an apron sink with a garbage disposal.
The top of the line appliance suite includes a 6-burner Wolf range with restaurant-grade Salamander and exhaust hood AND a Miele convection oven, LG double door refrigerator and Bosch dishwasher.

We see this side of the kitchen when Davis (Zack Pearlman) goes for some grapes on the table:


It’s a shame they didn’t let the camera linger on the rooms more in the movie.
I would’ve loved to have seen more of this gorgeous woodwork:
Lindsay Blake points out that this house was also used in “Boardwalk Empire.”
Check out her article at Dirt.com to see what this dining room looked like on that show:

Look at those parquet floors!
The dining room has “a bay of 5 windows that can accommodate a table that seats 12 or more.”

The listing says:
Lofty, 10-foot ceilings enhance the feeling of open space and windows on every wall flood the rooms with natural light while affording a lovely connection to the outdoors.
Two large living rooms on opposite corners offer lovely flexibility in how to utilize the space and connect to the dining room and kitchen. Under the stair is a charming, windowed half bath with whimsical Spanish tile floors.

We see the upstairs landing in the movie when the interns find the laptop:

What we don’t see is this bathroom with freestanding clawfoot tub:

We get a glimpse of the fabulous staircase when De Niro runs down it in the movie, but it’s all a blur onscreen.
Here’s how it looks in the real estate listing:

The back patio has a full outdoor kitchen complete with a Weber grill, mini fridge and sink.
You may recall in the movie they’re told the house key is under the flower pot.
They arrive to find the back deck covered in flowers and have to search under every one.

The Floor Plan:

The listing says:
On the second floor is a gracious landing with 4 huge, sun-drenched bedrooms. The Primary has an ensuite bath and two walk-in closets. Luscious bath finishes include a glass enclosed shower, pedestal sink, sea glass tile and a claw foot soaking tub.
Two of the three remaining bedrooms share a bath with a glass enclosed shower/tub combo and a marble top vanity. On the third floor are an additional three large bedrooms, a large attic storage area and another full bath with a shower/tub combo. All bedrooms have Split AC units. The finished basement is a bonus additional living space that’s currently used as a rec room/gym and has a workshop, laundry room and great additional storage space. The driveway and one car garage can accommodate three cars!
All of this in close proximity to the great shopping and restaurants of Cortelyou Rd, Newkirk & Foster Ave’s and the B & Q Trains to Manhattan!

Many thanks to listing agent Laura Rozos for letting me share these photos with you.
Photography credit: Al Seidman.
For more information about 495 East 18th Street, check the Compass Listing.

It kind of kills me because I just spent some time in Brooklyn, and the house where I stayed was probably within walking distance of this one. If only I’d known I was that close to Jules Ostin’s parents’ place!
Visit my Houses Onscreen page to see more favorites I’ve featured,
including other Nancy Meyers movies like “Something’s Gotta Give” and “The Holiday.”
The Hamptons House from “Something’s Gotta Give”

How They Built Rosehill Cottage for “The Holiday”

Reese Witherspoon’s House in “Home Again”

The “Father of the Bride” House

Diane Keaton’s Country Home in “Baby Boom”


