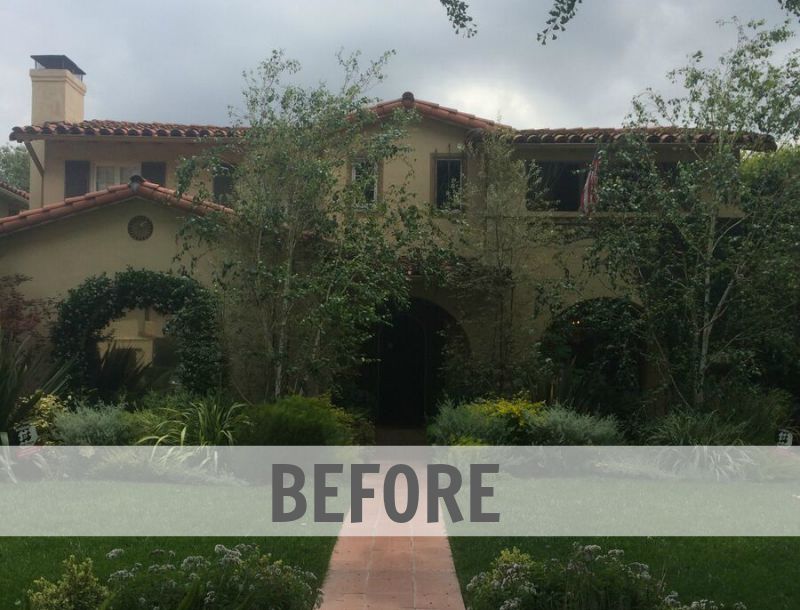
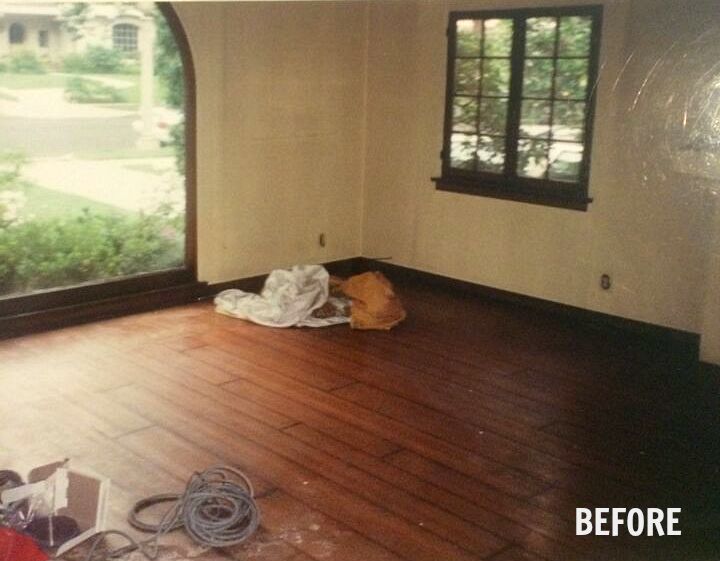
When the homeowner bought this old Spanish-style house in a probate sale, “It was a complete mess. Orange shag carpet, ceilings falling down, sad and in need of someone who could see what it would become.”
Although she’s not a designer, she took on the challenge of restoring and redecorating it as “a labor of love.”
Now she’s selling it, so let’s take a look at it before and after!

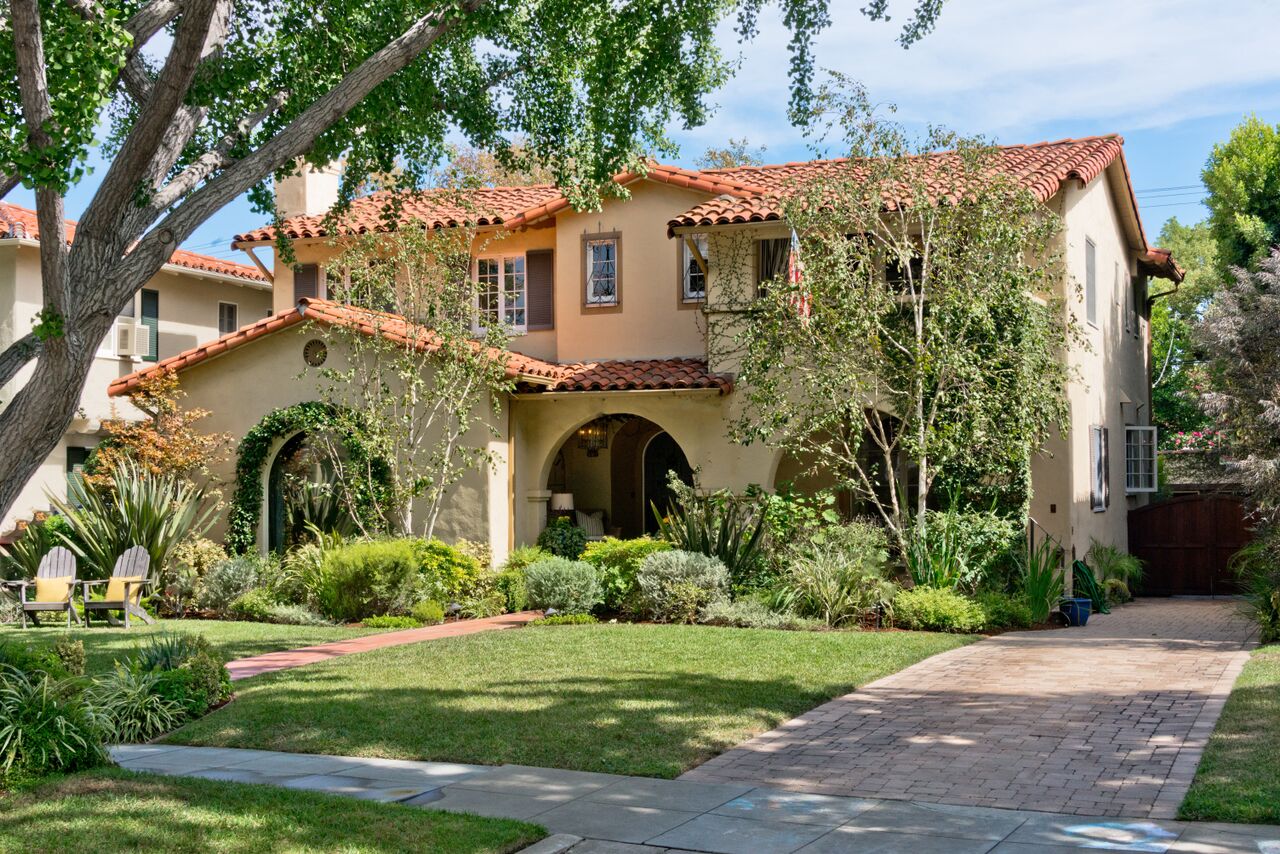
The Spanish-Style Home in San Marino
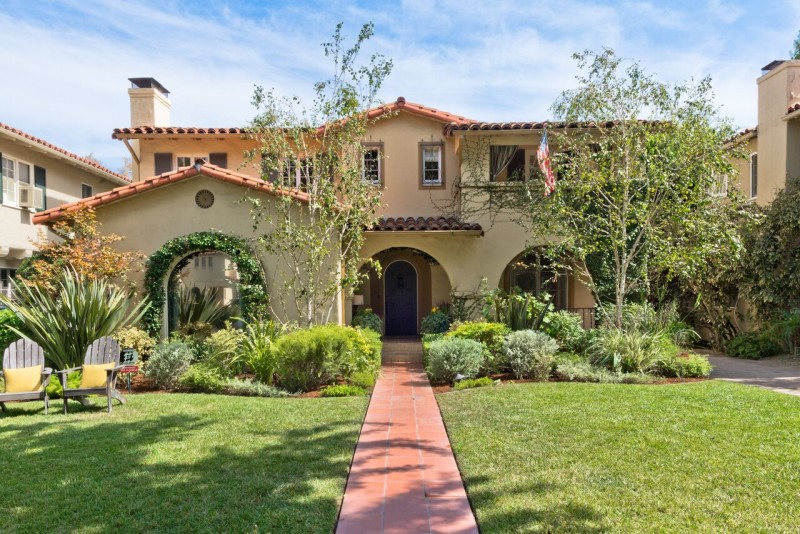
It’s amazing what a difference it made when she cleaned up the landscaping a bit in the front yard. It has so much more curb appeal now.
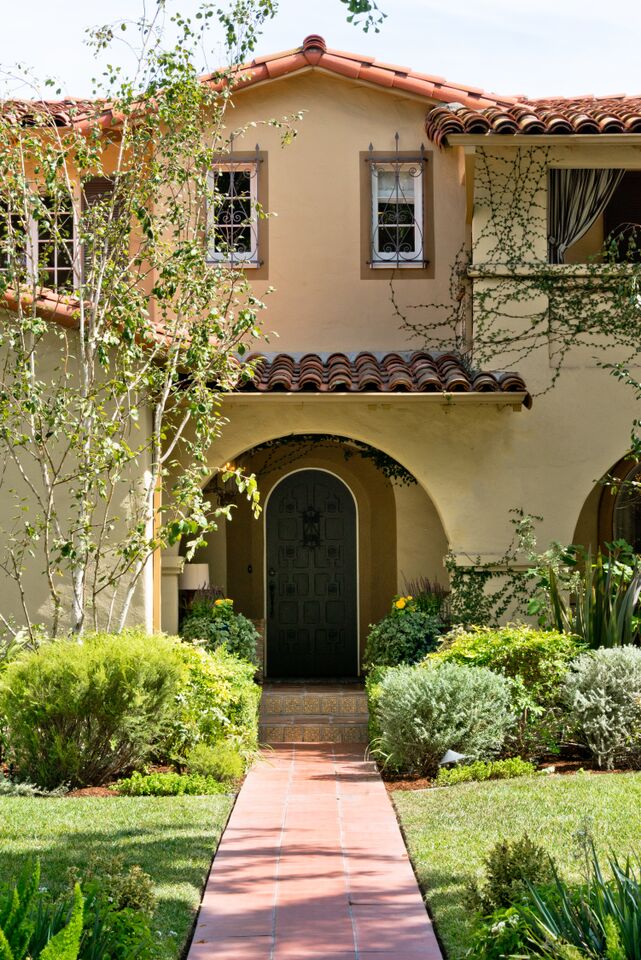
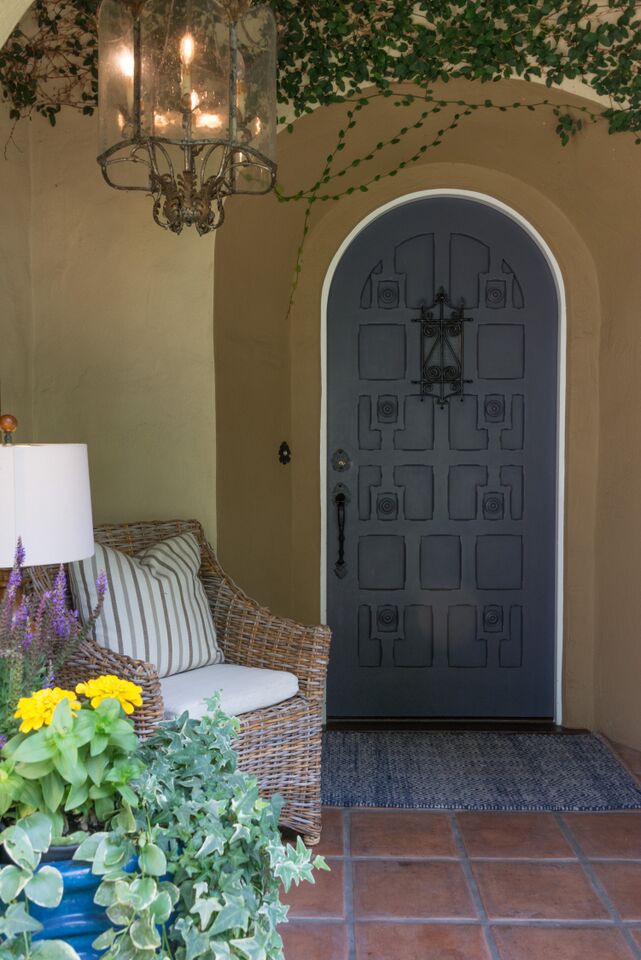
The Covered Entry:
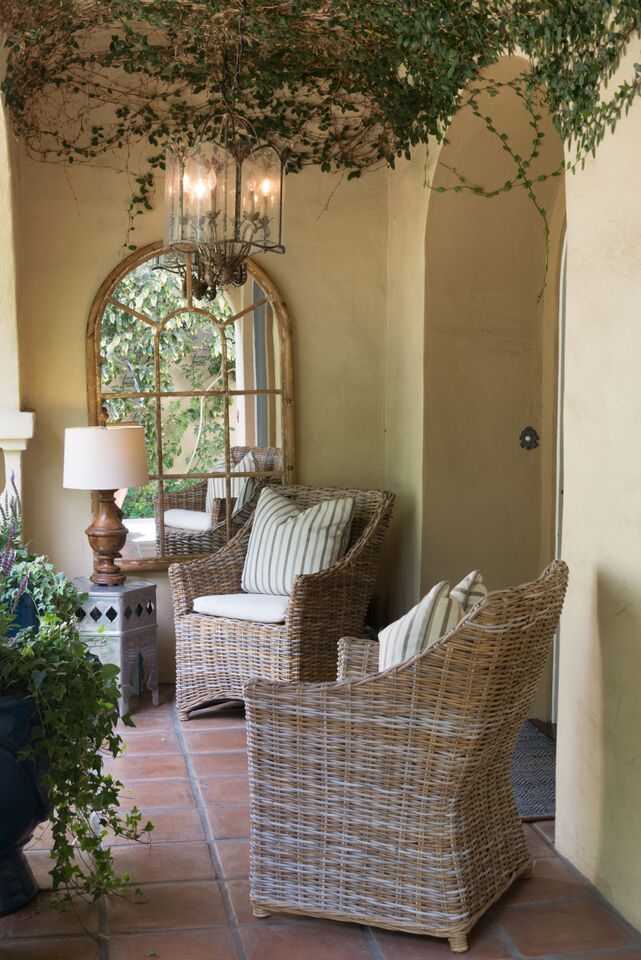
Not sure what I love most about this — the ivy on the ceiling, the oversize lantern, or that gorgeous front door.
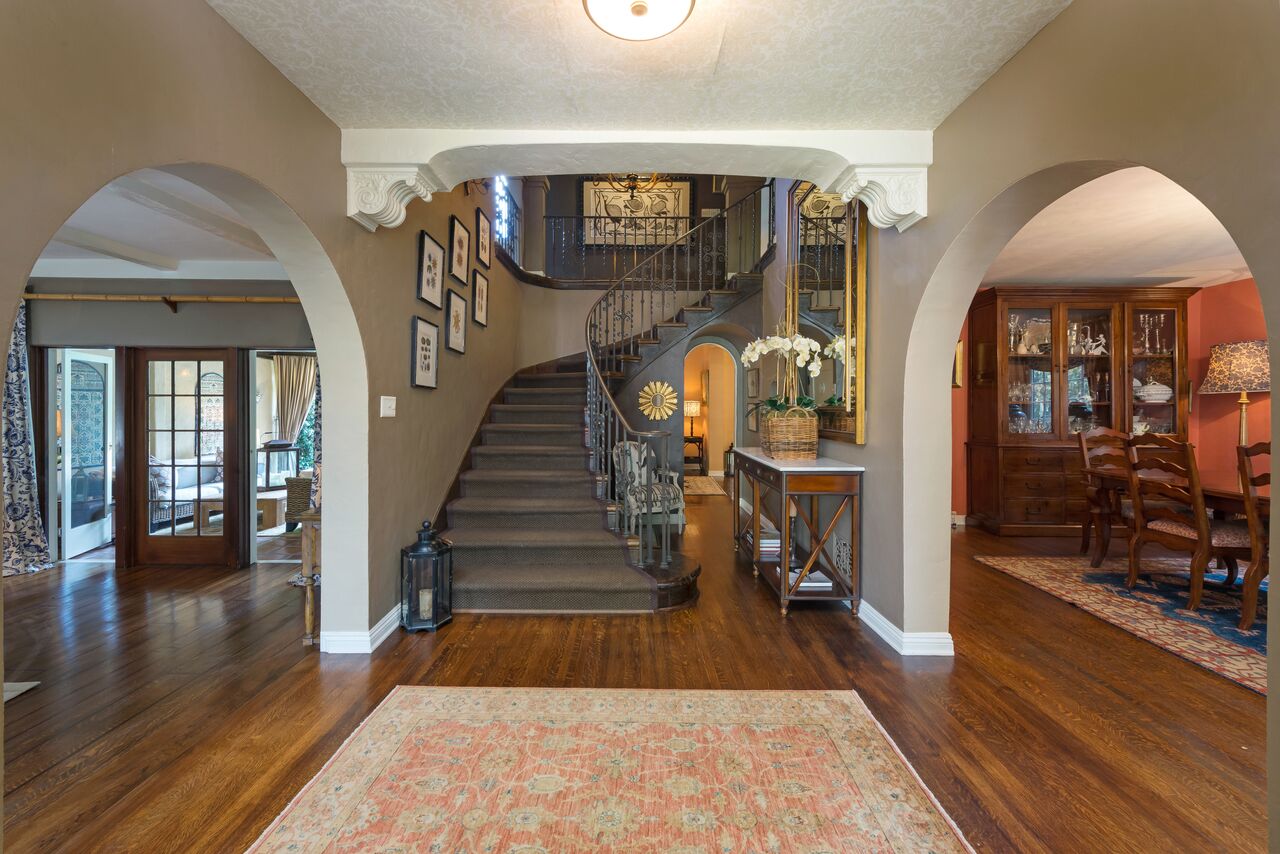
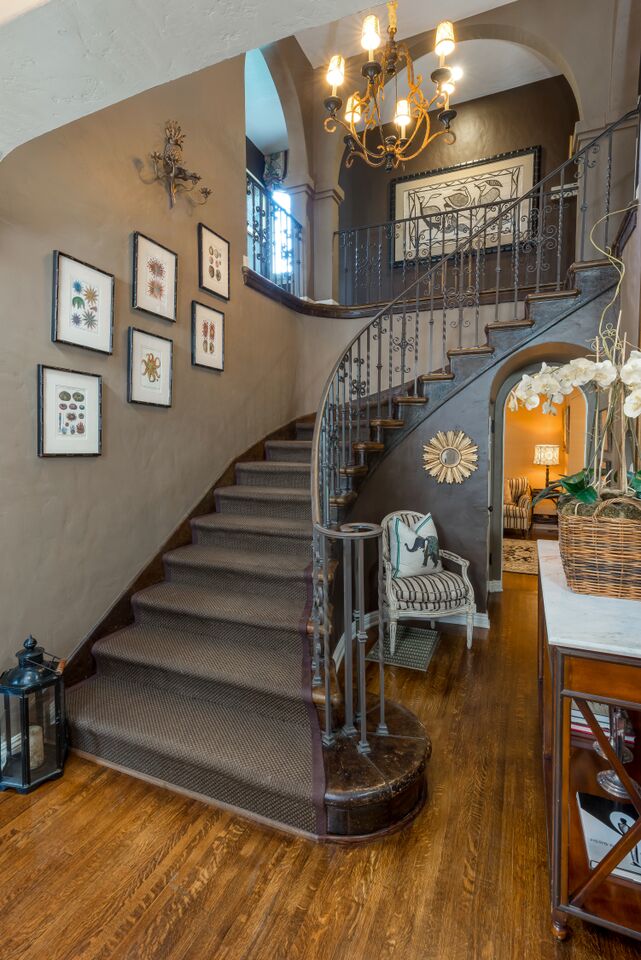
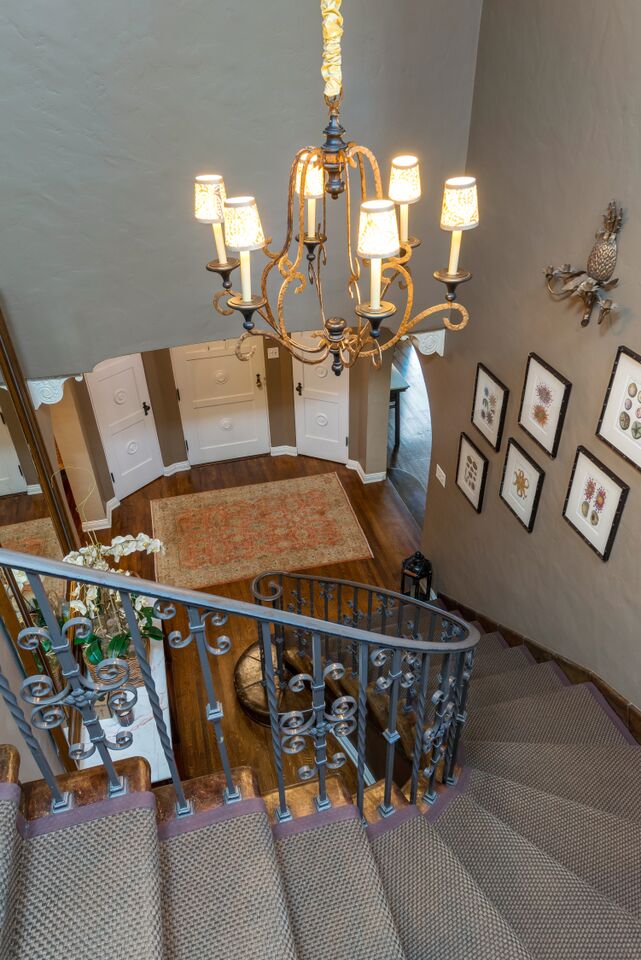
A dramatic curved staircase with the original wrought-iron railing:
The living room had great bones to start with, especially after the orange shag came out:
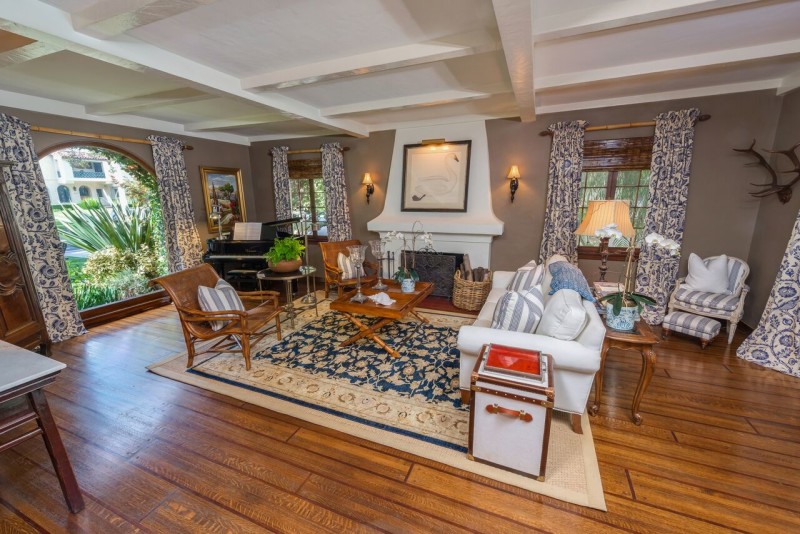
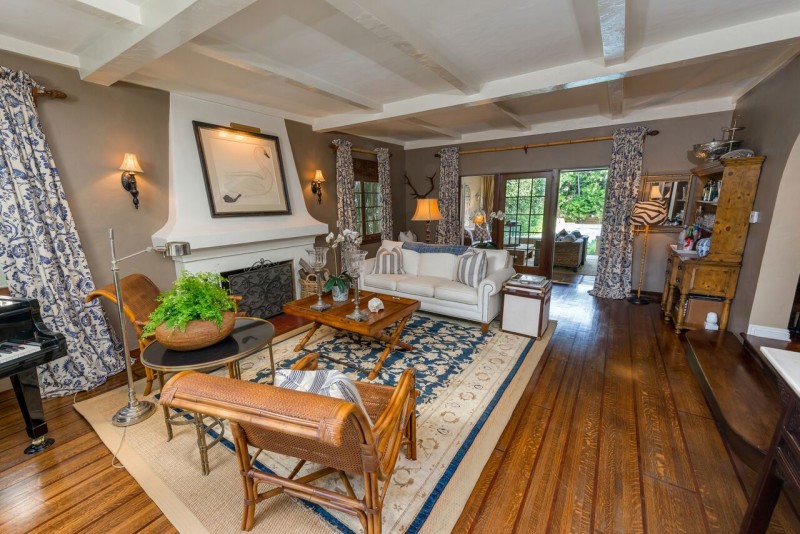
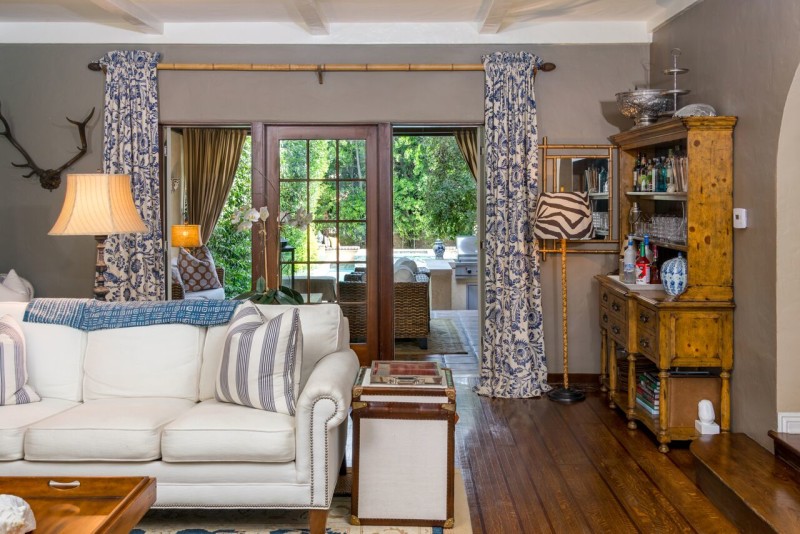
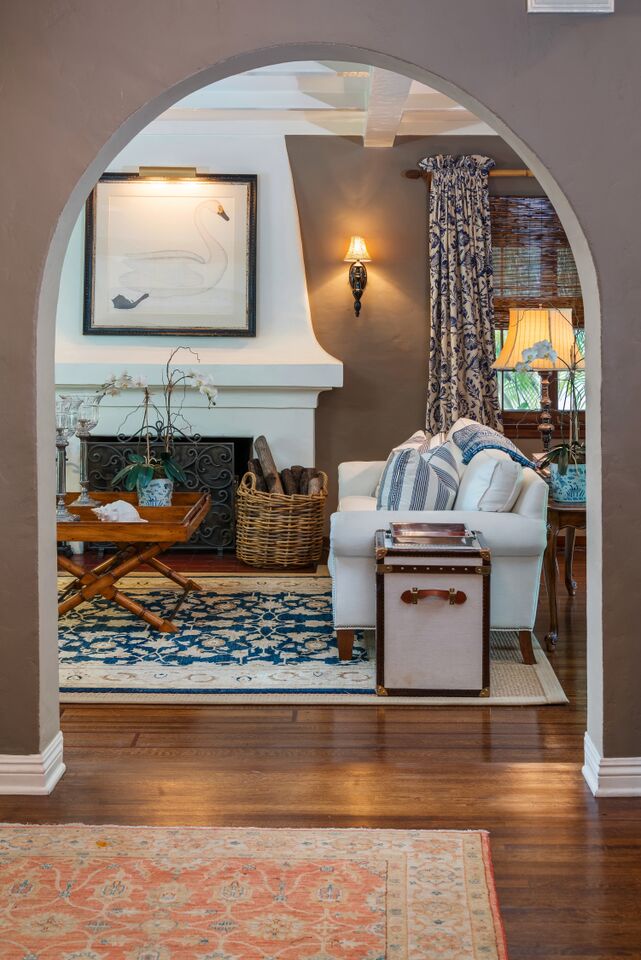
The Living Room Today:
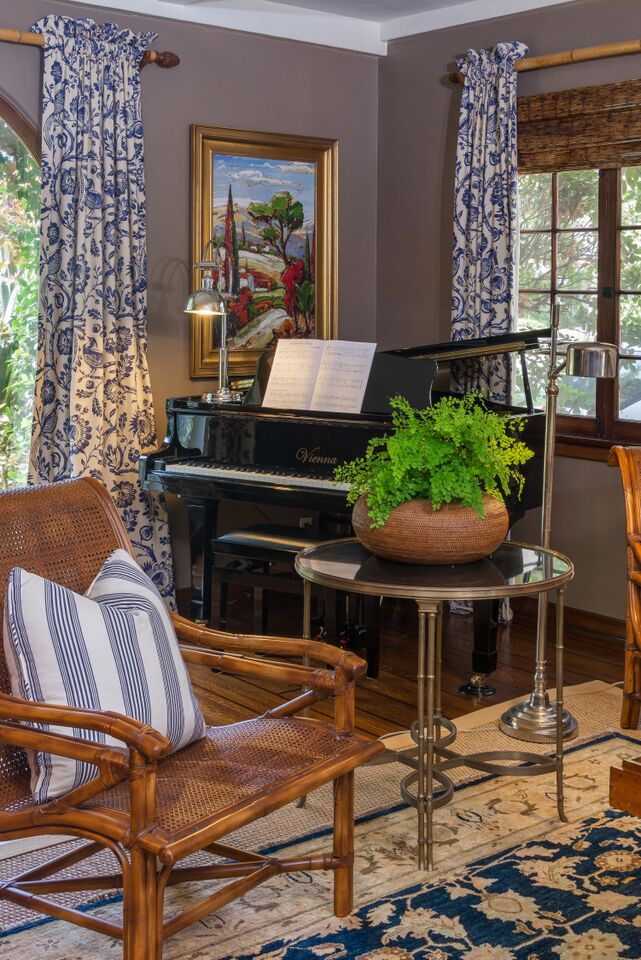
The Partners Trust listing says:
This Spanish home in the heart of San Marino’s Mission District has been exquisitely restored with a decorator’s vision and touch. The formal entry features hardwood floors and a grand staircase. The living room has a fireplace, handsome beamed ceilings and wide planked pegged wood floors.
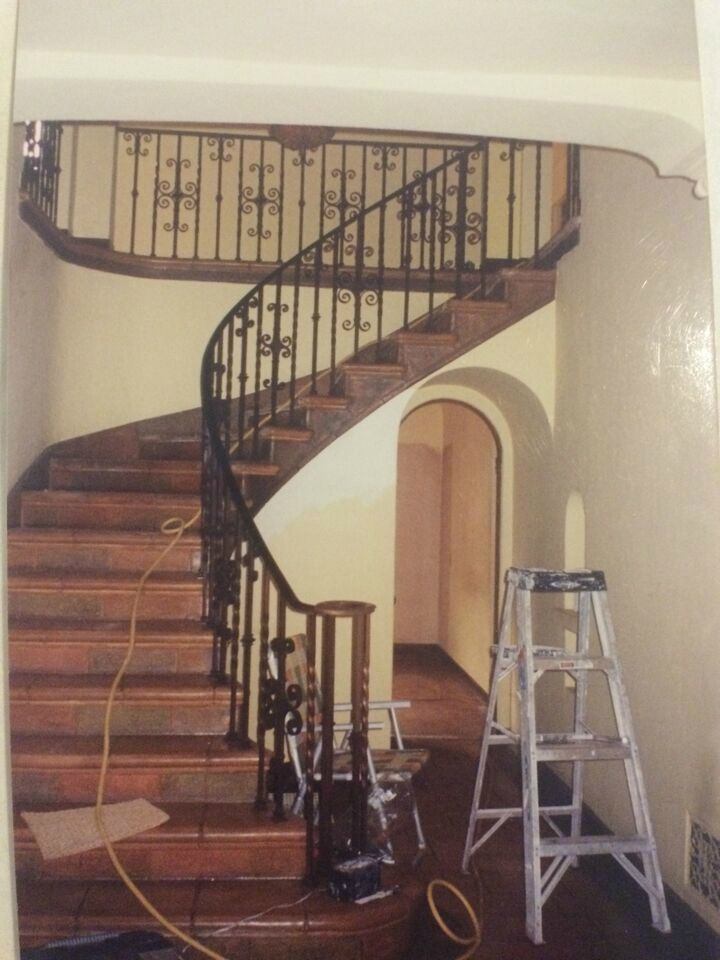
The Staircase Before:
The Staircase Today:
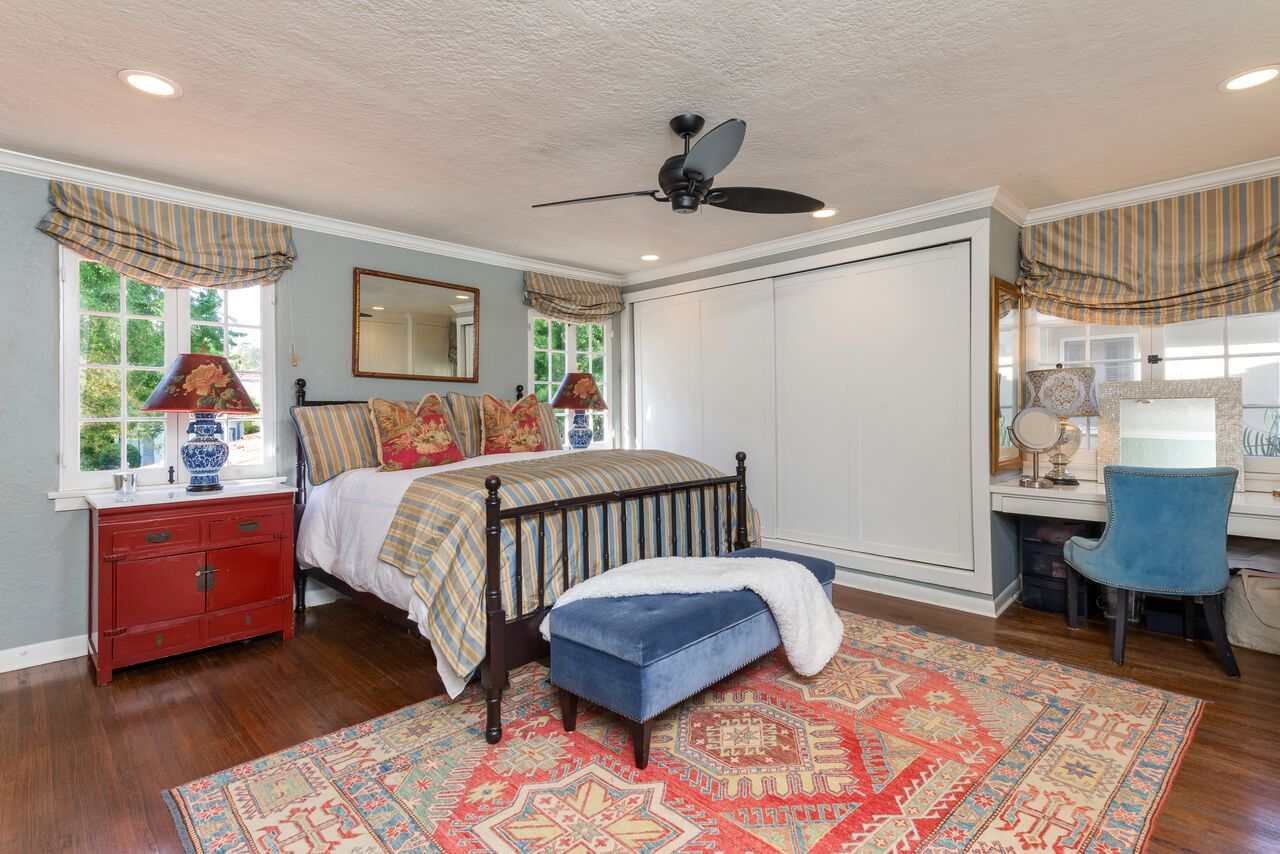
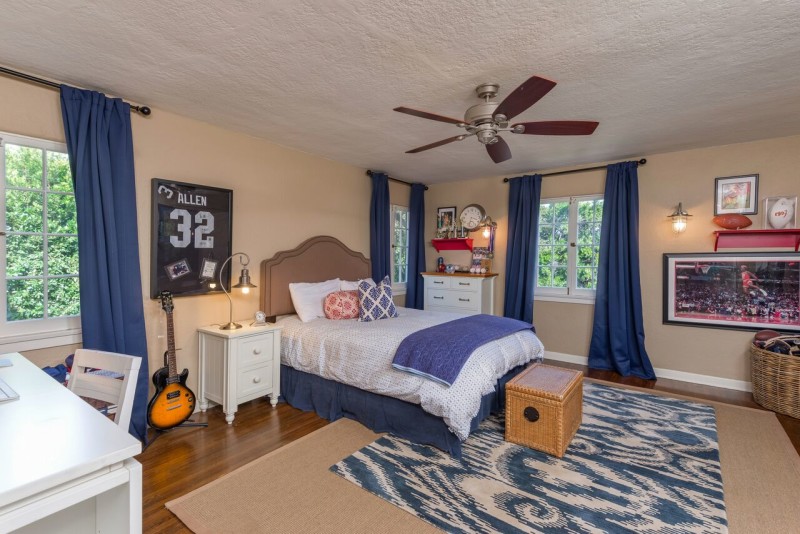
There are 4 bedrooms and 3 baths.
The house was built in 1930.
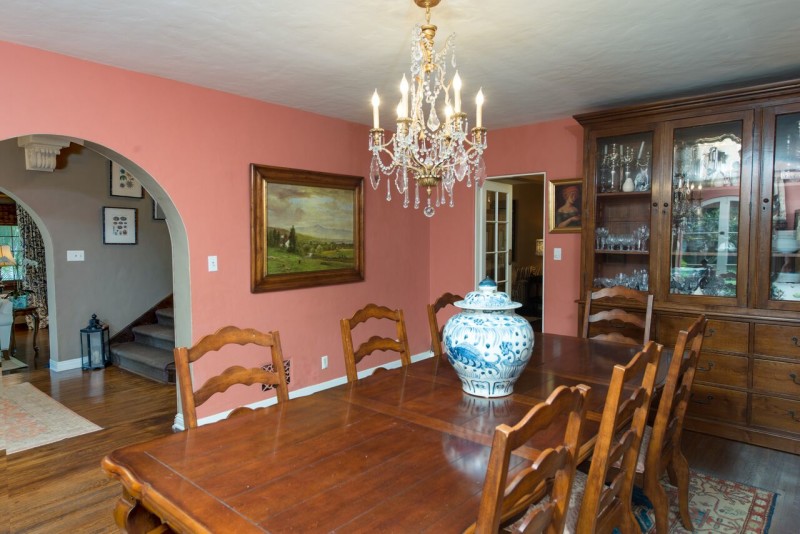
The Dining Room:
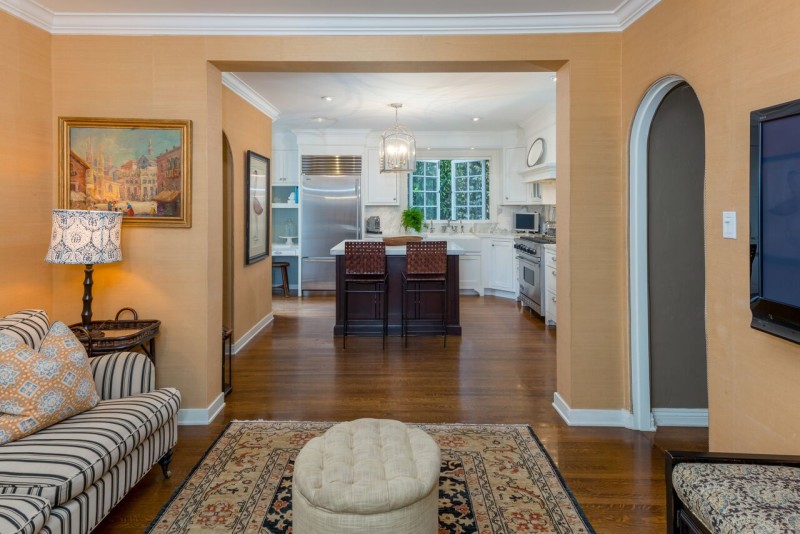
The Kitchen:
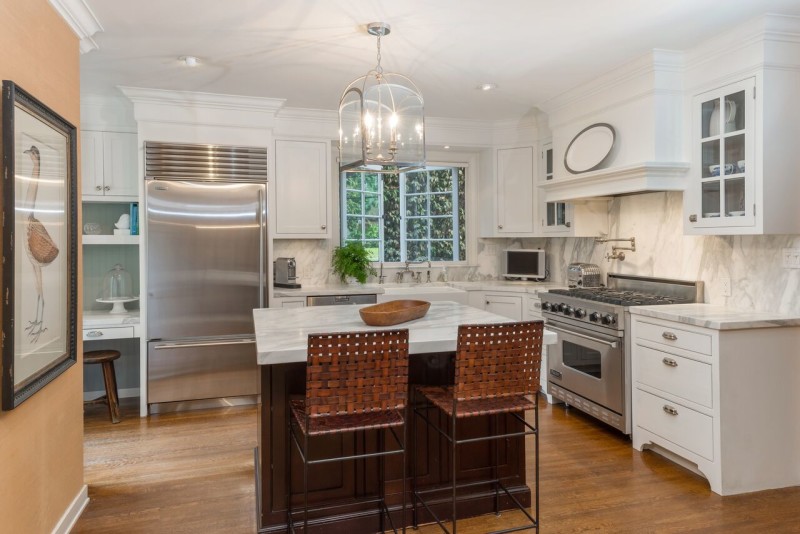
The listing says:
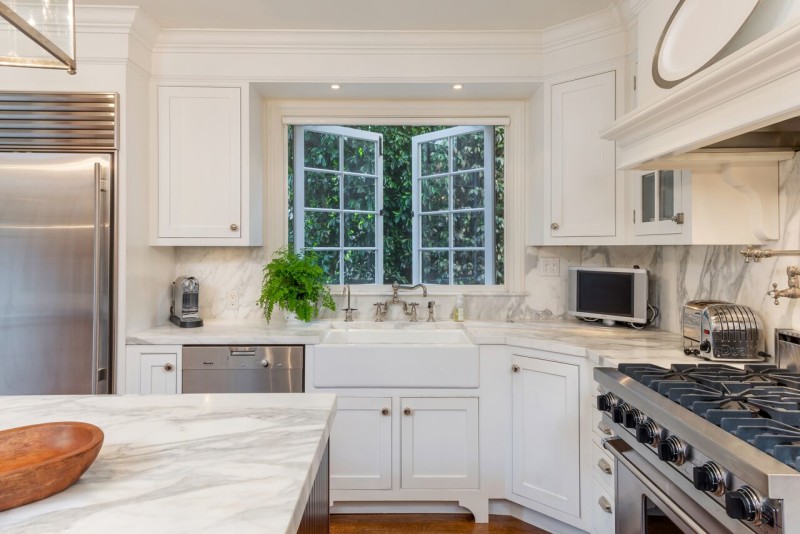
The kitchen has been designed with a flair of sophistication, including a large center island and counters with elegant Calcutta Gold marble from Italy, custom solid wood cabinets, beveled glass cabinetry with lighting, hand milled crown molding and solid wood floors.
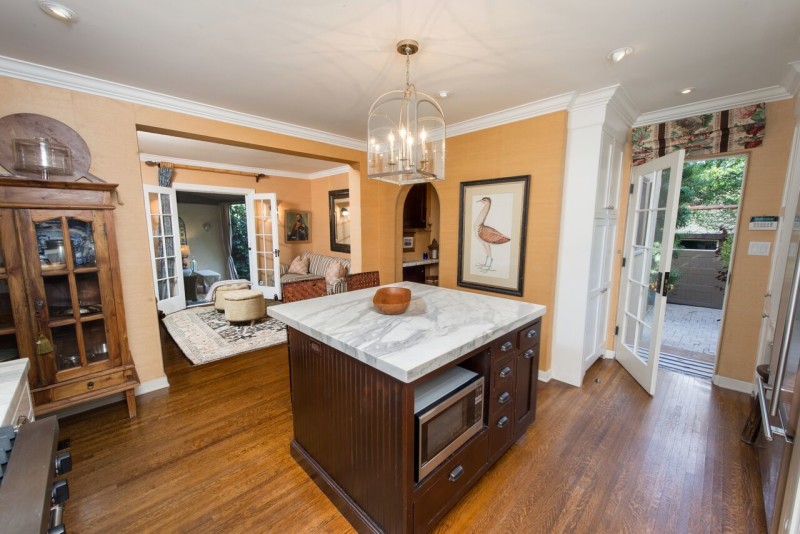
TV Room:
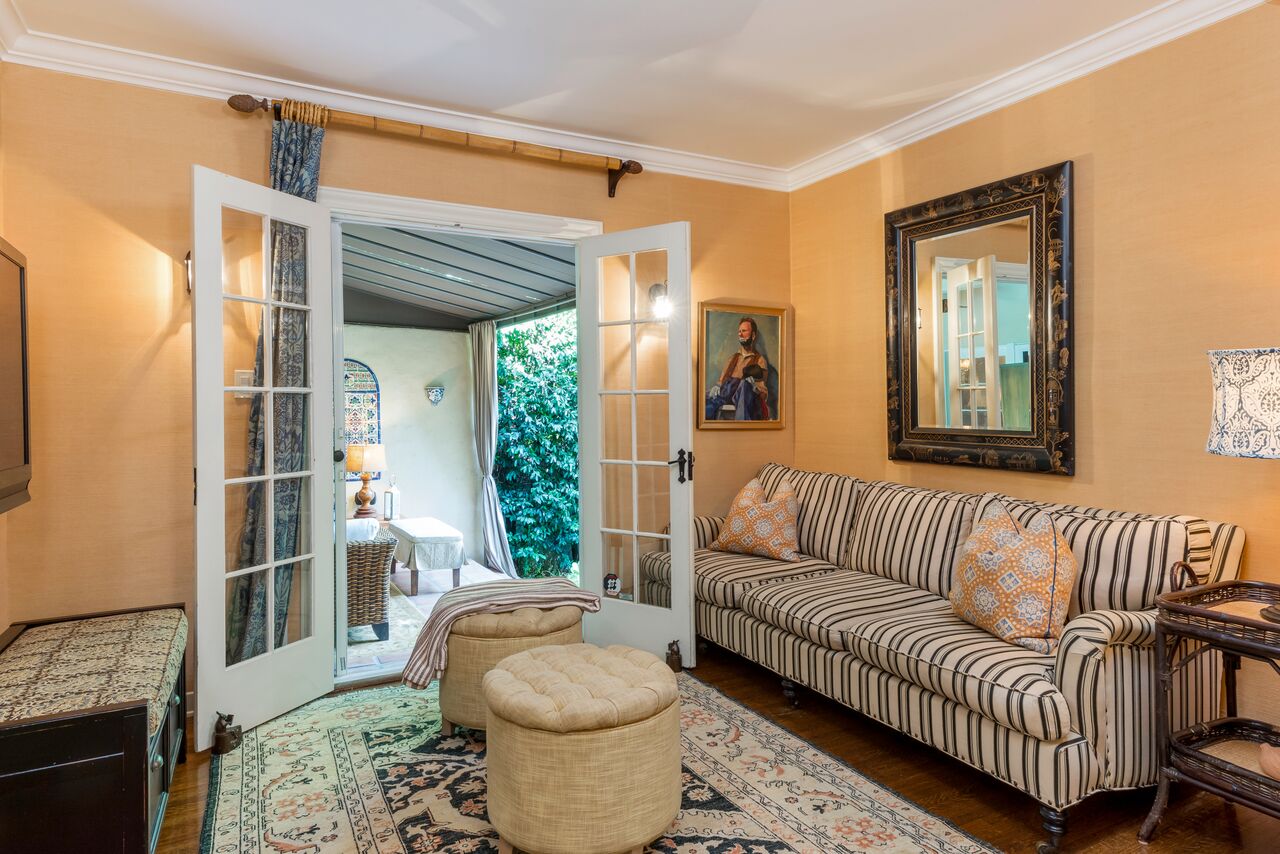
Covered porch overlooking the backyard pool:
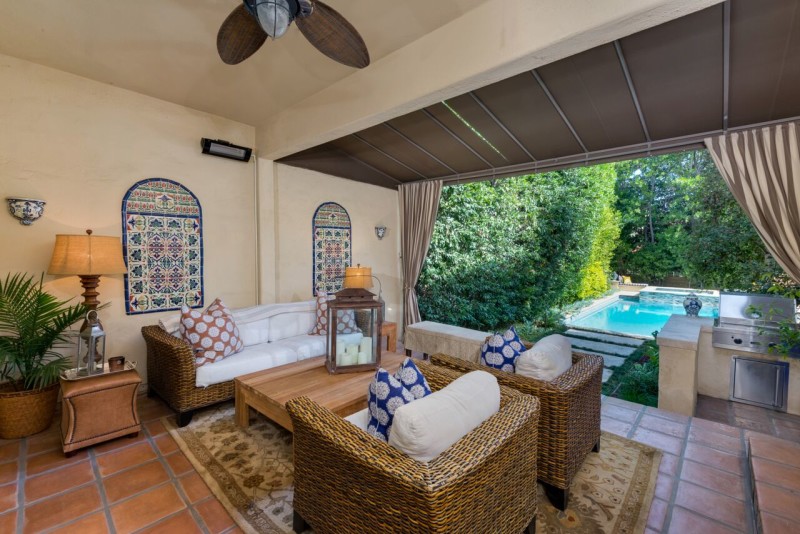
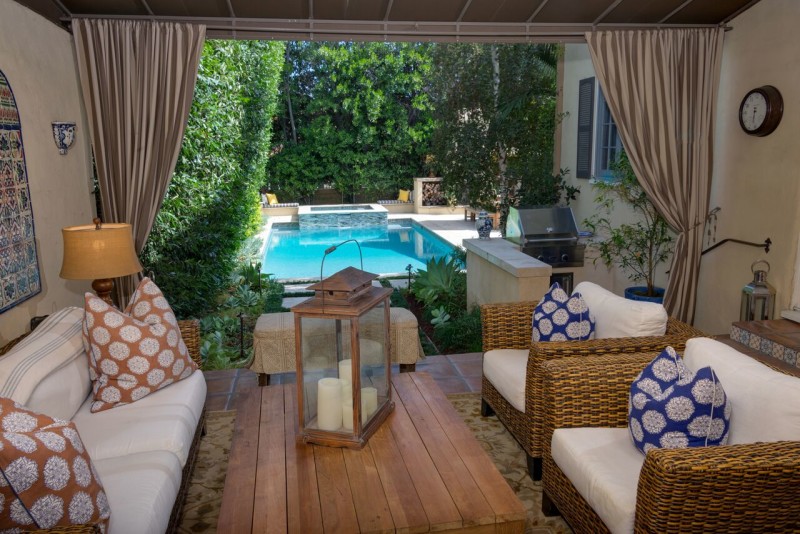
The back yard has a fireplace and built-in BBQ:


The Back of the House:
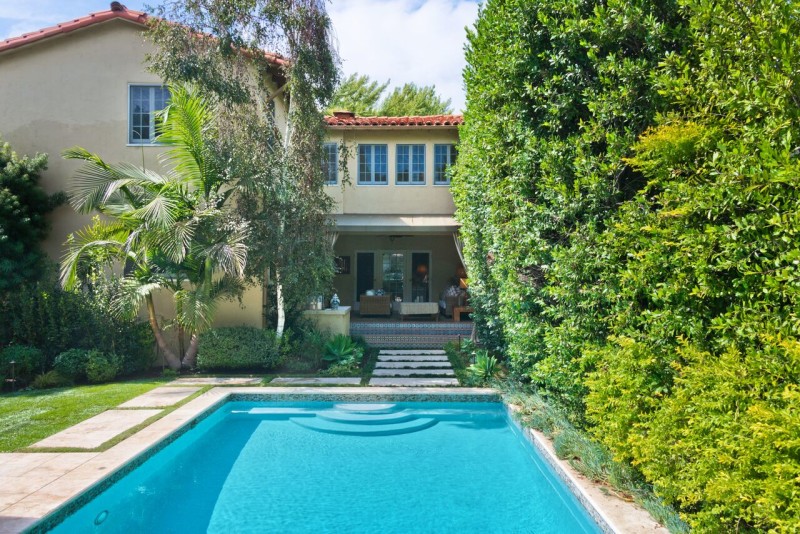
Check the listing held by Partners Trust for more information.
Thanks to Deidre for telling me about it!


Very nice! They did a great job on this reno. Reminds me of the house on the show Brothers and Sisters.
You’re right, it is similar! They had a curved staircase, too. I loved Nora’s house. 🙂
Julia,
I love the job she did on the house. nothing looks over the top. It looks like a home. Very welcoming.
One detail I noticed was the round top mirror with mullions outside front door(3rd photo), it repeats the shape of the door and entry arch and at first looks like a window. make the space seem bigger.
Lovely.
rick
Very nice. Swooning over both the front and back outdoor areas!
The one thing I noticed that I would have done differently on the inside is installed beautiful Mexican tile on the risers of that curved staircase. The tile would really pop when you first walked into that grand foyer…plus would fit in great with the style of the home and the already existing wrought iron railing.
That’s exactly what I was thinking! That carpet is kind of yucky looking and Mexican tile would really be pretty there. Overall I think she did a great job though.
The stairs where a system of interlocking terracotta or colored concrete. There would be no room to mount tile, unless the whole system is ripped out, with most of the pieces bing destroyed in the process. When you see those treads with tile risers, first it will be in Hollywood and west, not in South Pas or San Marino, the more restrained risers where substituted for the more artistic tastes during construction.
Yep, same thought here! The carpet looks more designer, but also seems harder to clean and less in keeping with the style of the home. Although, the remodel as a whole was very well done.
THANKS for posting this Julia. This is MY kind of house. My uncle had a similar house in L.A. Which we visited often during my childhood in the 50s. I love that Spanish style with the white stucco walls, red tile roofs, arched doorways and cool tile floors.
The renovation and decoration of this house is beautiful. Ah if only . . .
Just curious, are there no bugs in San Marino? I love all the open doors and windows that swing outward but that means no screens. If I had those windows here in Tennessee my house would be full of flies, mosquitos and other flying critters.
Well i t is a tony neighborhood, maybe the bugs have manners enough to stay out side.
I had the same thought – what, no window screens??? But here in California we actually don’t have a real bug problem. Sure there is the occasional fly but nothing like living in the south.
Darlene
I wish they hadn’t painted the ceiling beams white.
But, all in all, gives a good vibe. I adore Spanish Revival.
Wow. Great redo. That kitchen fits perfectly. Love that they didn’t go over the top on it. All the materials they used are high quality. Loved that they used color in each room too. Although it is staged to sell in the pictures, there’s still some personality to it. And of course, the price does match what it would cost in San Marino. It’s already pending. Nice job all around.
Wow Country Girl…a bit harsh don’t cha think?
I think it is all gorgeous!