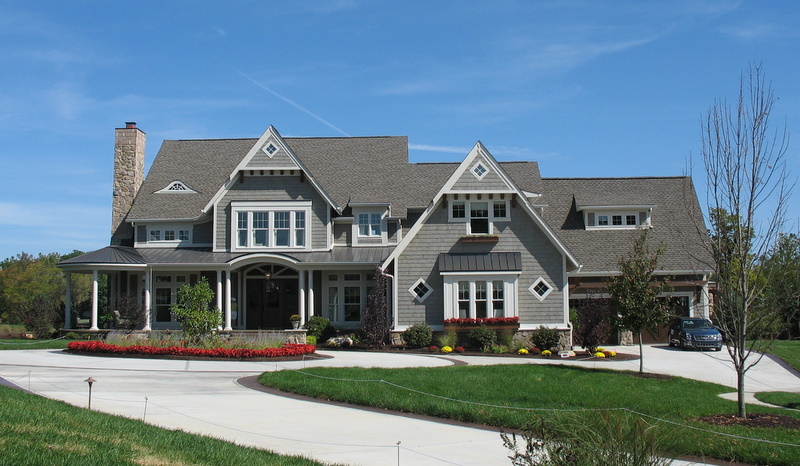
Home-a-Rama! Those of you who have been reading my blog for awhile know that I’m kind of a Home-a-Rama Home Show fanatic. I have only missed one year’s show, and that was only because I had just had a baby (I should’ve planned that pregnancy better).
No matter where I lived, if there was a Home-a-Rama in town, I was there! When I was working as a designer’s assistant in the 1990s, we decorated a house for our local Home-a-Rama, and it was one of the highlights of my life. I was so excited, you can’t even imagine.
Each year, a group of custom home builders creates a “Dream Street” of new homes, each one trying to outdo all the others. And then some of the top designers in the city are recruited to decorate them to the hilt.
These are “Super Homes.” Homes on Steroids. Everything is usually bigger-than-big, over-the-top, and kinda crazy. It can be a little kitschy that way, and you have to just go with it and enjoy the craziness. (If you find yourself saying, “Having your own ice cream parlor in the house isn’t very practical, is it?” then you’re at the wrong home show.)
After declaring my love for them last year, I was invited to tour the Indianapolis Home-a-Rama: Luxury Edition. How could I possibly say no?
The 5 homes featured in the home show were amazing. They weren’t as over-the-top as usual–they actually showed some restraint, almost as if they were reflecting the current economy.
The first one I toured was Willow Bend Court built by Heartwood Homes, which “drew inspiration from the grand shingle style homes of New England.”


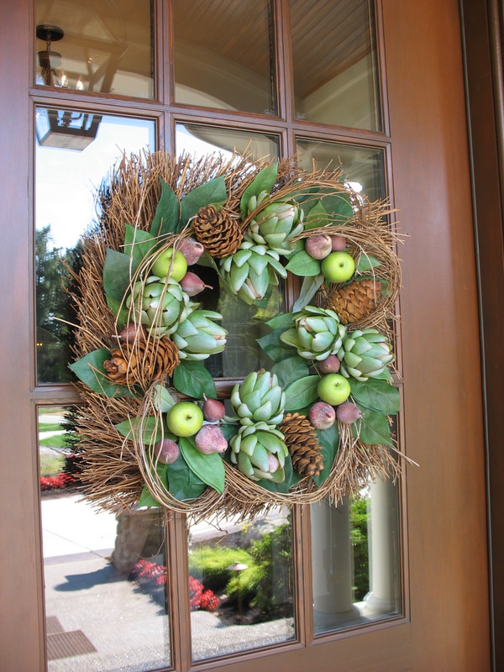


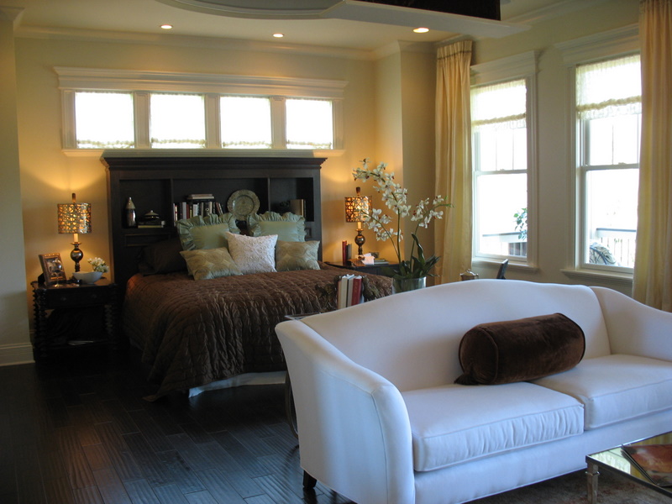

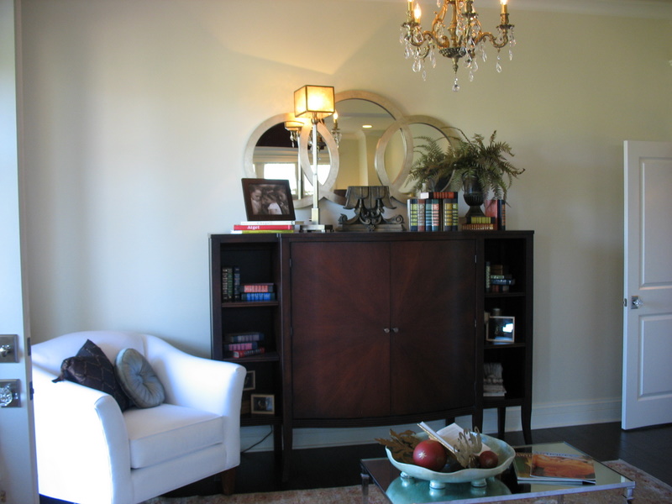


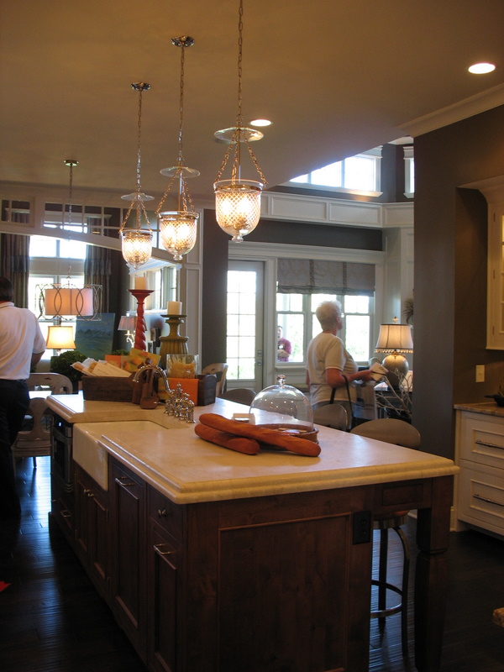


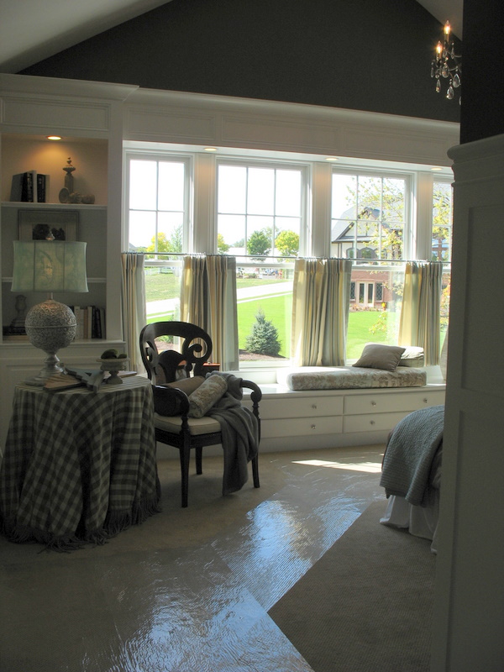


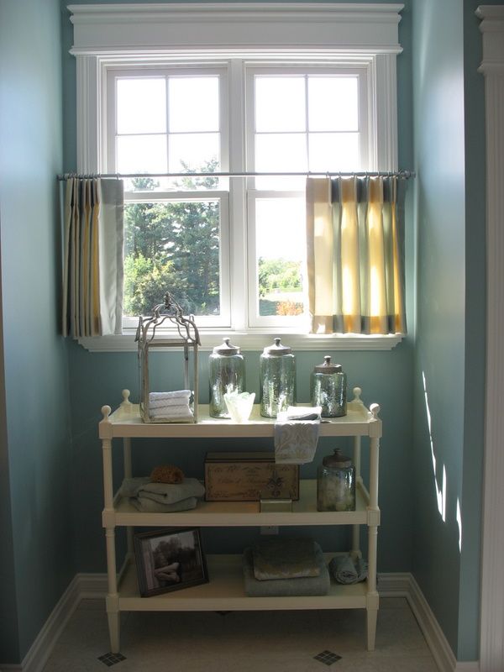
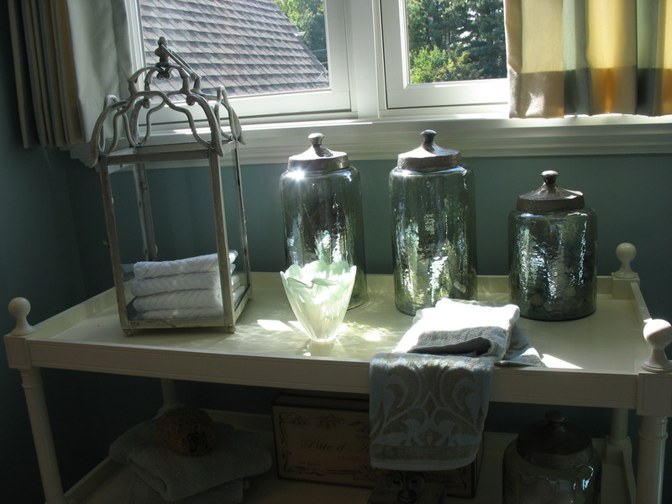

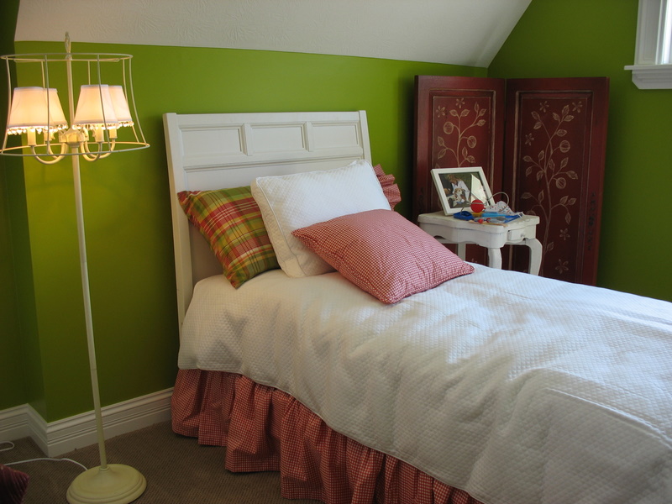


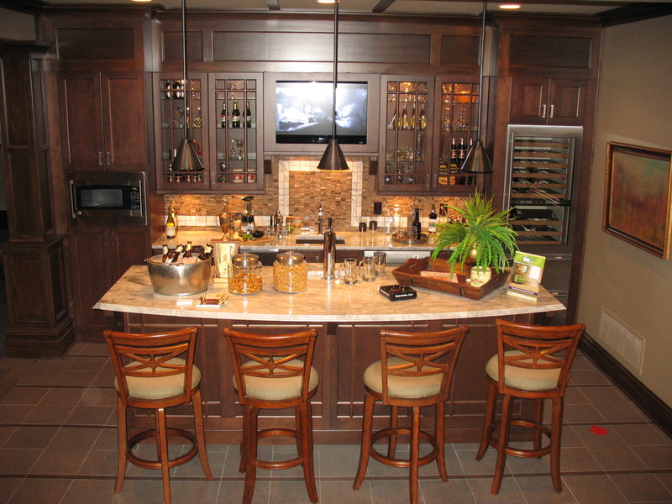


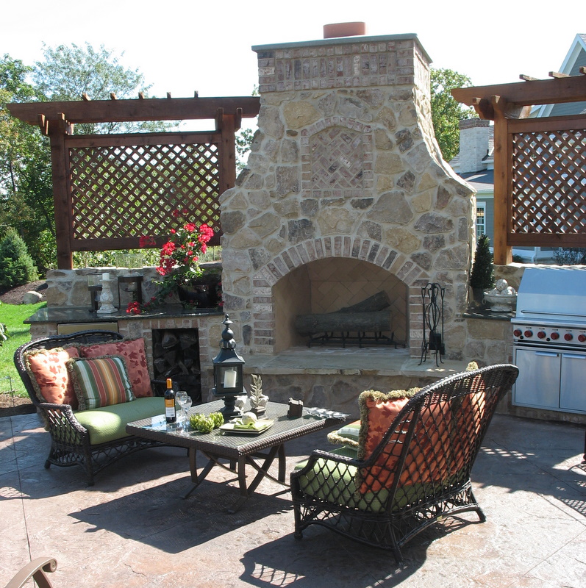

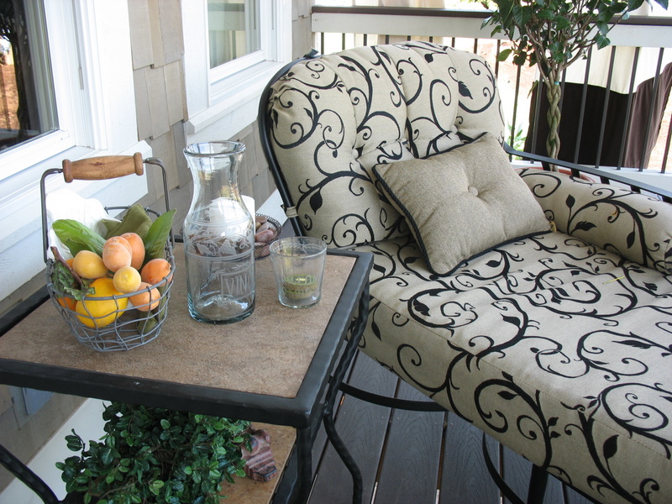
This was one of my favorites on the home tour. I was disappointed when I first walked in the door and was told that photos weren’t allowed. I sighed and slumped all the way through the house, seeing all the things I wished I could take pictures of.
As we were leaving, a woman asked if we had any questions about the house. I told her it was gorgeous, and I was sorry they wouldn’t let me photograph it for my blog. I told her about you and how much you love seeing houses from these tours, and that the Home-a-Rama series just wouldn’t be as good without the Heartwood Homes house.
She quickly gave me permission to go back through the house and photograph it. Hooray! So if you enjoyed this house, then you have Melissa of Heartwood Custom Homes to thank for making it possible.
I’m not always able to get the best photos on these tours since there are so many people to shoot around. I usually have to stand and wait for my chance and then snap as quickly as possible. To see a professional series of gorgeous photographs of this house–without all the other lookiloos in the way–go to their website and check out the picture gallery.
I also have to mention that the designers were Heartwood Designs & The Inside Job, who say they wanted the home to “harken back to the Gatsby era.”

*gulp* I think I got lost in there! 🙂
I love all the built-ins. Love the white trim, not so much the rooms blanketed in the dark wood. There’s a room in there that looks like it was designed by The Nester! Love the girl’s room. The shot of the kitchen straight on of the stove made me drool. What a gorgeous kitchen.
Thanks for sharing, Julia! I am dizzy and will have to come back and look more closely when I’m not so overwhelmed by all the pretty.
Emily@remodelingthislife’s last blog post..Link Love: Baby, It’s Cold Outside Edition
Wow. I’m hooked on all of the lamps and lighting in this house!
Just beautiful! I’m going to save this post for all of the great ideas here!
Wow! That’s all I have to say.
duchess’s last blog post..Superbowl Sunday
Fabulous! I got a couple of ideas from the Study and the Butler’s Pantry. Can’t wait to see the other homes.
Julia, did this home show have a brochure with resources listed? Is there any way you can post (or find out) the paint color names? That kitchen color is fabulous!
Btw, if any readers are loving that fixture over the kitchen table, Horchow used to sell it, but it’s not on their website any more. I’ve been lusting after it for two years! This Horchow chandelier has a similar look to the one that’s in the dining room: https://tinyurl.com/dgqgja.
I LOVE this house. I particularly loved the photography room, the kids/playroom, and the guest room….so lovely. I loved the paint colors and the giant flowers painted on the walls. I so want to do that in my house now!
christy’s last blog post..Weekend shots
Loved all of the rooms! I wasn’t addicted to the sites but since we have the same love of homes this is now a great favorite! Thank you for the chance to see new ideas. I have been to some designer homes in the Detroit area but they are at older homes and some of the ideas were not practical. I also loved the flowers painted on the walls. I look forward to seeing the rest.
Jan Rochefort’s last blog post..Jewish Apple Cake
This home is absolutely delicious!
Suzann’s last blog post..
Oh, I like a lot of the details to this home! First off, my husband would LOVE that study – that is just right up his alley! I think the built in coffee pot in the master bathroom is a great touch. I love that little computer nook off the kitchen! Mommy’s hidey-hole. And the waterfall in the backyard! Awesome.
Sadie’s last blog post..32/365
I adore this east coast influence. One of my very favorites! I’m all about the covered porch off the master! Bliss!
Oh my soul…absolutely stunning!
Hayley’s last blog post..best sporting moment.
Oh my….I need to go back and really look. V e r y S l o w l y.
Linda@Lime in the Coconut’s last blog post..My Ex…..
That sounds awesome! I have never heard of it before and I work for a builder!
Wayfaring Wanderer’s last blog post..In Light
Diana–
I do love that light fixture. Thanks for the link! I don’t have a list of sources from the homes, but you might be able to get some information from the builder’s website, which I linked to at the end of the post. I think they did a great job! -Julia
WOW & double wow, Julia! That is some fantastic house there. Reminds me of Atlanta’s Street of Dreams, which I covered in 2007. I think they are having one this year so I hope to get back to see them. Someone from SOD sent me an email & asked me if I’d like to come back this year & cover it & I said..definitely YES!
I adore this house. The outside would def. be right up there in my top favorites for home exteriors. Love, love it! And the interior with all the decor & fine features is just amazing. I could stare at these pics for hours. The designers did a fantastic job on it, even though it’s way over the budget of most of us, it’s fun to look at.
Rhoda’s last blog post..Framing those Boring Mirrors
Well I hate to claim the first one my favorite right out of the gate, but it’s tough not to with this gem. I love the vintage feel (the trimwork, bathrooms, etc) and I’d give my right arm for that kitchen and butler’s pantry. And balcony off the master. And covered porch. Oh, and the outdoors fireplace. Yeah, this will be a tough one to beat!
bungalow_bliss’s last blog post..Porch Pillows, Part Two
I love it! It is perfect for me!
connie @ Young and Relentless’s last blog post..A Sign
Sorry, ‘covered porch’ off master, not balcony. I was too enamored with the photos to actually read the caption! 🙂
bungalow_bliss’s last blog post..Porch Pillows, Part Two
Stunning.
I really loved the butlers pantry, the little computer room of the kitchen, and the drawers in the back hall.
i love everything about this house- especially all the light, windows and color of the interior. it is just my style!
pedaling’s last blog post..25
I am in LOVE!
I am curious – what was with the stainless drawer under the bench in the master bath? That one confused me a bit…
Angela’s last blog post..Homemade Candy Bars
Favorite thing: the cozy computer room off the kitchen.
Least favorite thing and one which should be banned from all house plans: Coffee Station in the master bathroom! Ick. Certain things should just do not go together.
So glad you were able to get permission to take pictures and share them with us. Thanks!
Linda’s last blog post..Where angels fear to tread (most of them, anyway)
Angela–
I’m assuming it’s some sort of towel warming drawer? But I didn’t notice it when I was in the room, so I sadly did not investigate. Wonder what else it could be? -Julia
Wow, wow, wow! That is my new dream home. I love how they mixed dark and white wood in the kitchen. I love…well, everything! It’s just all so beautiful. I am “hearting” all over it. How much is this house?
Mom in High Heels’s last blog post..Mini-Kitchen Redo
Mom in High Heels–
Sorry, I don’t remember how much this house was. They told us when we walked in the doors of each one. I assumed the prices would be in the brochures, but if they are, I can’t find them. -Julia
WOW. I love that butler’s pantry, but then I say that on every butler’s pantry.
Darla’s last blog post..Corn Casserole with Jiffy Mix Topping
Fabuloso! I loved the built-ins, the computer room, and the transom over the master bath door. And a lot of other things. I noticed that drawer in the master bath and figured it was a fridge, since they have a coffee bar in there. When we lived in Louisville I went to Homearama, and I took pictures. Now I’m wondering if I wasn’t supposed to.
Holly’s last blog post..Souper Saturday Gone Awry
P.S. I’m excited to be on your blogroll, Julia! Thanks!
Holly’s last blog post..Souper Saturday Gone Awry
OMG – Love the built ins and photography room. Wow! I can’t wait to see the rest of this series. Great job Julia!
W.O.W! That is an awesome house. I was so excited to go to our “Parade of Homes” last year, but every house looked exactly the same. They were all that wanna be Tuscan look…not that there’s anything wrong with that, but EVERY house?! This house is amazing.
AnNicole’s last blog post..PIMP MY PANTRY
WOW, I love going through these decked out homes. Are they for sale and what is the price if so?
Thanks,
Suzy
I love this house. I think I could move right in and not change a thing (OK, except for those ginormous poppies and the pitchfork). I love the style, the decorating….beautiful!
Amy’s last blog post..Finally Outside
Loved this house! It’s hard to believe there may be one coming up that I would like more. Thanks so much!
https://www.lazymoms.com
Lazy Mom Leslie’s last blog post..What am I Going to Cook for Dinner?
LOVE LOVE LOVE the coffee maker built into the master suite – now there is a builder/designer/architect that is using their head! And what BEAUTIFUL built-ins! Thanks for sharing such amazing ideas!
jill’s last blog post..fight the winter blahs…
Suzy–
Here’s the MLS listing for the house I showed today:
https://www.realestate.com/Property/15236342-11576-Willow-Bend-CT-Zionsville-IN-46077.aspx
They are usually all for sale during the home show, although sometimes have been sold ahead of time. This one is still on the market. Now if I can just drum up a couple million dollars… 😉
Julia
I thought the main floor looked rather dark and cluttered to me. I think the living room was very restricting. I LOVED the master bath, LOVED the basement, LOVED the upstairs, and LOVED the yards. I’m just not in love with the main floor. I guess some people like the dark dark look, but I’m all about the woodgrains, and keeping things bright and sunny.
Kayla’s last blog post..News on the babums front!
Yes, of course all this can be yours for only a bazillion dollars. 😉 This house is gorgeous. The study is to DIE for. And I love the coffee maker in the master bath. Interesting touch. I found the kitchen slightly disappointing though…too narrow. The laundry room is fab.
In Atlanta I think we called it “Street of Screams.” After one house, you are just overwhelmed.
Terry Kearns’s last blog post..Hiding the centerpiece: the Dekalb County Courthouse
A coffee maker AND a refrigerator drawer in the master bath?!? Now THAT’S my kind of house! This gorgeous!
I love this house! I just realized that you do this and now I’ll be back to look at all the homes I’m missed. This is great thank you!
Julia
What fun !!! I was scanning emails today and found a link to your blog from a friend. I am the owner of Heartwood Custom Homes – Designer. Been working in Indy for 10 years transplanted from the East Coast ( Connecticut, Maryland and Virginia) , mom of 3 , married, addict and lover of all things home. This is my first Homearama entry. So appreciate your choosing to feature our home and help me to gather the good, the bad and the ugly for future design projects. I’ll stay tuned for the results !!
Cheers !
While this home is certainly out of my price range, it seems a little more “homey” than some of the other decorated homes I’ve seen in years past. It actually feels like it could be lived in!
Thanks for sharing…looking forward to the next “megamansion” tour!
Judy
Judy’s last blog post..Some Architectural Inspiration
I loved this house!! Gave me some great ideas for paint colors. A really liveable house.. thanks!
You had me at the coffeemaker in the master bathroom.
Amen.
Oh, and I kept thinking all the way through the tour- this is house porn. Hee.
Gigi’s last blog post..My Zen Zone is Zapped
I’m in the process of building a house (very early–they’re just now clearing the lot), and I got lots of ideas from your post on everything from light fixtures to counters to what sort of flooring for the front porch to paint colors to…..I could go on and on. Thanks so much!
Beautiful house. I couldn’t help but notice the coffee pot in the master bedroom, very decadent. And was that a warming drawer for towels? How smart! I also loved the wallpaper in the laundry room.
Shannon’s last blog post..Drumroll Please
Not only am I hooked on houses, now I’m gonna be hooked on your blog. What an amazing house. Way too big for my taste, but some beautiful architectural elements and great decorating & accessorizing ideas. I’ll have to find some time when the office is quiet, pour a cup of coffee and start reading from the beginning. Thanks for such great inspiration.
Kathy’s last blog post..Catherine’s New Office
Wow, yeah…I could definitely see myself living here and relaxing out on the porch. This is a really great house.
-Timothy
I love it Julia. It’s so affirming to see that I’ve been choosing the “right” colors for my little makeovers. 😉
Lots of ideas in this house. The TV in the white fireplace surround was what I really wanted at the lake…but it was more affordable for us to paint. I’d still like to have that set up though.
Pat’s last blog post..~A Metamorphosis for the Birds~
This home is GORGEOUS! I adore the coffee bar in the master bathroom. And, tell me, was that a pull-out fridge under the bench? The whole downstairs was cool – I’m lovin’ the pub atmosphere. And the area out the back with the fireplace and flatscreen TV — SWEET!!
Michelle’s last blog post..Faking the Anthropologie Look
Wouldn’t want to live in this one, but there were parts I would place in my own house. looking forward to the other houses
boysmum2’s last blog post..I.C.E
Oh, I love this! What a pretty guest bath, and love the outdoor rooms.
Very nice house, although not quite my taste. I can definitely see a difference between the showiness of last year’s homes and this house.
I loved the study and the back hall with the drawers. Of course, the coffee-maker was just inspired and I also assumed that the drawer was a mini-fridge. While I think the pitchfork idea is really a pretty good idea, it just does not go in this house!
Looks just like me house! ha ha, ok, so maybe not! I love it! The exterior reminds me of the Hamptons (as seen on tv anyway!)
Julie at Organizement’s last blog post..Money-Saving Tips From the Helpful Hound
Wow, lots of thought and planning went into this house. How beautiful!
I am happy to see all the mantle mounted tv’s. I am about to have to do this in my new home and worry about how functional it really is. It looks like these folks aren’t opposed!
I also loved the monochromatic wall and trim – another decision I am struggling with. Thanks for the timely post, Julia. I am off to reread it!
Karen’s last blog post..Porches
I love the overall design of the house, but some of the details are a little too contemporary for my taste. I do, however, love the curve on the butler’s pantry cabinetry and the kitchen table and chairs. I also like the guest bedroom, especially the way the painted cabinet coordinates with the toile on the headboard. Thank you for sharing this home with us!
Robin’s last blog post..Always Room for Home Improvement
Love it, love it, love it. Beautifully decorated. The coffeepot and dishwasher in the bathroom were an interesting touch.
Robin’s last blog post..I Miss The Muppet Show
R U kdding me…I love this house, I adore built-ins and that photography room with the 3d vase so COOL…I do love a punch of orange….
Julia this is a winner for me !!!
Thanks for the tour…
Kathy 🙂
ps I wonder what that drawer is in the bathroom @ first I thought a towel warmer, but it’s kinda low, perhaps a laundry chute but why stainless hmmm ??
Me again, it has to be a DW to wash the coffee cups etc….that was making me crazy lol, i think that has to be it !!! Do you know ??
Kathy 🙂
NOw if I could just get this house for $450,000.00 (ha!) my life would be complete. How gorgeous is this? I LOVED it! I’m so glad you were able to get a second time through with a camera!
This house has my name all over it!
Kristen @ More Than Mulberries’s last blog post..Baby Shower!
The house is beautiful, but is too dark for my taste. Great pictures though!
Jenny’s last blog post..Her Memory Amazes Me
I love the back porch and yard. The house is pretty, but not quite my taste. I’m looking forward to the rest of the tour.
Vanessa’s last blog post..Our Week in Pictures
This house is enormous! I like the little computer room & the office, and the blue bath… 😉
Ms.Tee’s last blog post..Feelin’ French (and Spring-y)
Love all the great pics. A few things about the house I don’t love, but overall it’s a winner!
The lower level is bigger then my whole house!! And what was the stainless drawer in the master bedroom by the window seat?? Gorgeous home…
Sue’s last blog post..CHOCOLATE CHIP ANISE BISCOTTI…….
Dying for that Laundry Room! Thanks for taking us on the tour with you Julia:) It was fabulous!!!
Julia- The master bath stainless drawer …..it is a towel warmer – sits under a bench, near the shower – so you can have heated towels at the ready – how yummy. I left it stainless , but it can also be paneled to disappear- The coffee maker is a realtively inexpensive luxury – just at $400, and retros into exisiting spaces betweeen studs. Just need to plumb like an icemaker. Hope this helps
Wendy – Designer Heartwood Homes
I’m working my way backwards through these posts. This one is by far my favorite of the three. I’m loving the covered porches and the patio….maybe because it’s only 8 degrees out right now. The colors were fresh, and the decorating was eclectic.
Michelle’s last blog post..Domestically Challenged??
Hi. Just had to jump on and comment here. Someone forwarded me this blog and linked me to your post. I love this home. Reason being, it was designed and replicated after my own home. This builder, heartwood homes, built our home like this initially. When it came time for Home-a-Rama, he built the same home just a bit bigger with a few slight changes. We love the home-a-rama house and love ours just as much. It is so neat to see all of these wonderful comments above that compliment the home and its builder. The builder himself and his wife are wonderful friends of ours and we basically feel as though they hung the moon. Jeff and Wendy, as well as their Heartwood Homes staff, do a spectacular job from start to finish when building a home for you. If you reside in the Indiana area and are contemplating a build, go see them. I promise that they don’t dissapoint!
Blessings, Angie Seaman
http://www.angelicagracedesigns.com/blog/
http://www.angieseamanphotography.com
http://www.angieseamanphotography.blogspot.com/
Julia hello there 🙂 in the master bath what is the stainless steel ‘drawer’ below the mirror …
Also what is it with TVs above fire places …. how to wreck a great fire place in one easy go ….
Still some amazing bits 🙂 le
le’s last blog post..I can see clearly now ….
its just not my style i guess. its nice. and pretty. but, not ida. those “flowers” coming out of the vase kinda scared me. didnt like any of the art work. oh well. i am glad you enjoyed your time in indy.
There’s not much I don’t like in this house. Is that a coffee maker in the bathroom? If so, that is freakin’ brilliant!!
But I do have one question after a friend pointed it out. What is that stainless steel drawer in the bathroom for? It looks like a fridge or freezer drawer… ?!
Nathan–the designer answered that question for us–it’s a towel warming drawer! -Julia 🙂
Ooooooh. Okkaayyyy. Well that makes more sense than there being a fridge in the bathroom lol
Can you send me the floor plan for this house.
Home-a-Rama House #1: Heartwood
by hookedonhouses on February 2, 2009
Thank you.
love the designs. Great inspiration for the future renos!!
Thanks!