This may be a new farmhouse, but it has a long history behind it. The Nall Farmhouse that originally sat on this property in Prairie Village, Kansas, was built by Thomas Nall in 1890. A series of clunky additions were made to it over the decades, however, and it had fallen into serious disrepair.
After it was deemed “unsalvageable,” Molly Koenigsdorf, who grew up nearby and had always appreciated the history of the home, had an idea. Why not build a new one based on the original?
She and her husband Scott, who own Koenig Building + Restoration, purchased the property and worked with an architect to recreate the overall look of the farmhouse. They wanted the exterior to pay homage to the way it had looked at the turn of the century, while giving the interiors “more usable modern space.”

A New Farmhouse Built to Look Like the Original
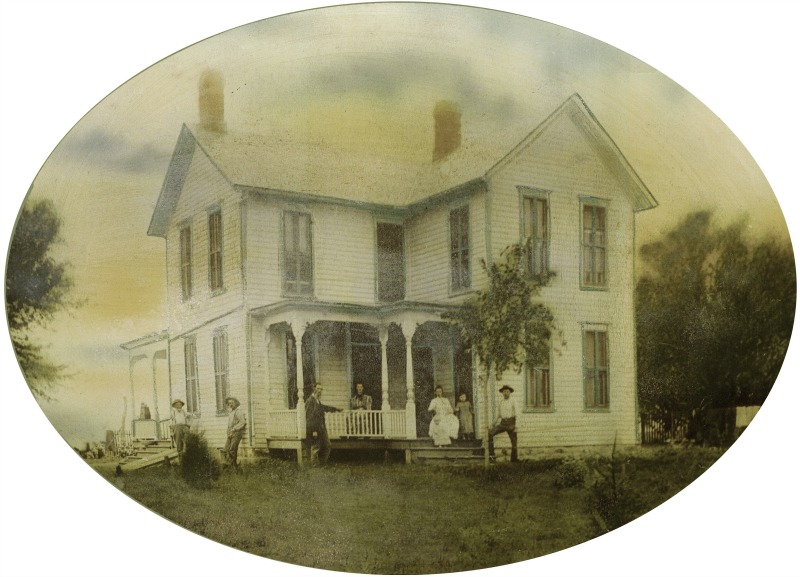
This is what the Nall Farmhouse looked like when it was built in the 1890s in Kansas (above).
After a series of additions, it had lost much of its original charm (below):

It was in such bad shape that they decided to start over and rebuild the house. They used
old photos and information they were able to find through their research of the original.
This is how the new farmhouse looks today (below):

When they were starting to build the new farmhouse, Molly said, “We’re nervous-excited, because we know how important it is to get this project right. Details are key. We guarantee that the rebuilt structure will appear as if the original 1890’s home was artfully cared for, and added on to with the modern family in mind.”

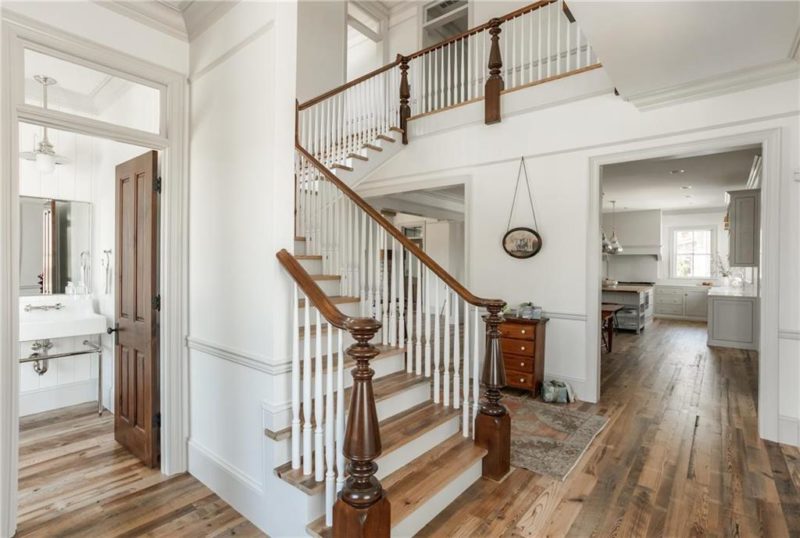
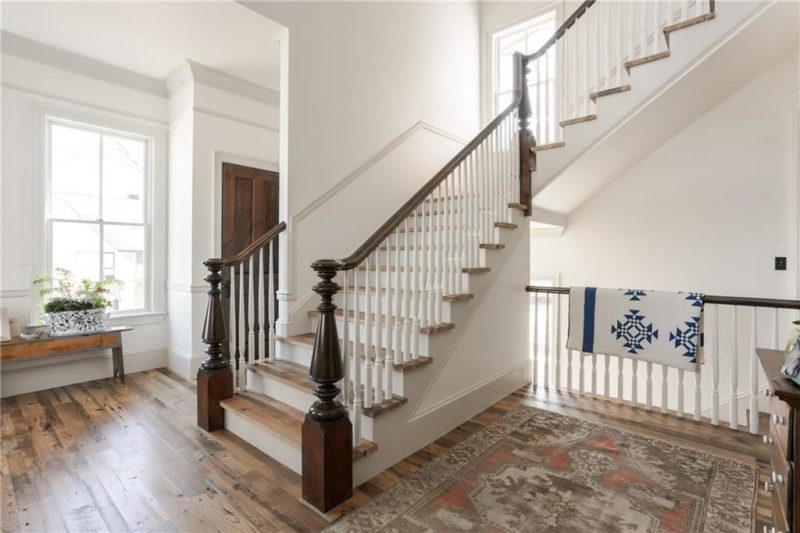
The interiors are more open and modern than they would’ve been then,
but with traditional details throughout:
The new farmhouse is on the market now, and the listing says:
New Construction by Koenig Building. The Historic Nall Farm rebuilt for a new century on coveted Prairie Village street!
Gorgeous 1/2 acre yard. Hardwoods thru-out 1st floor with 10′ Ceilings. Open floor plan. Fabulous Kitchen with Subzero-Wolf appliance pkg, walk-in pantry, formal & casual dining, 1st floor Wet bar.
Screened-in porch with fireplace. 2nd floor laundry, fireplace in large master bedroom with expansive Master Bath & Closet. Finished Lower Level with full wet bar, wine room, Bedrooms 5+6 with Full Baths. Hardie Board Siding. Its AMAZING!
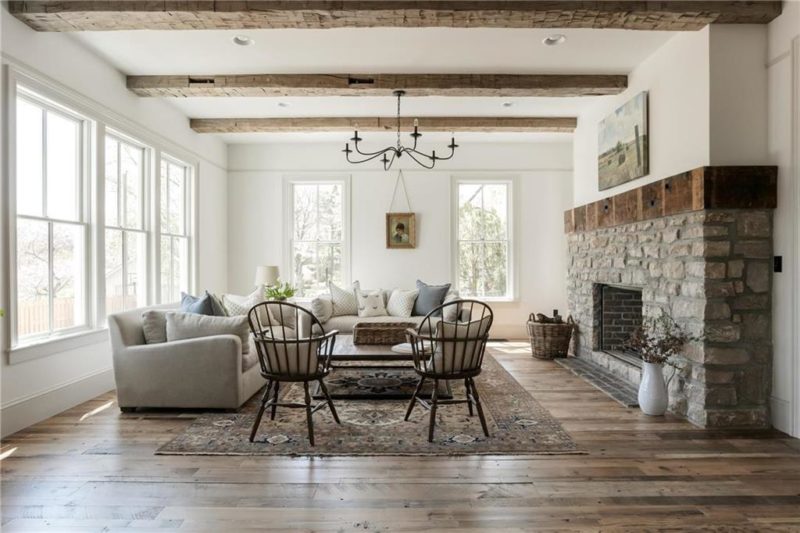
With the white walls, it’s pretty much a blank slate for the future owners to fill.

The living room has beautiful, big windows on both walls and a stone fireplace.
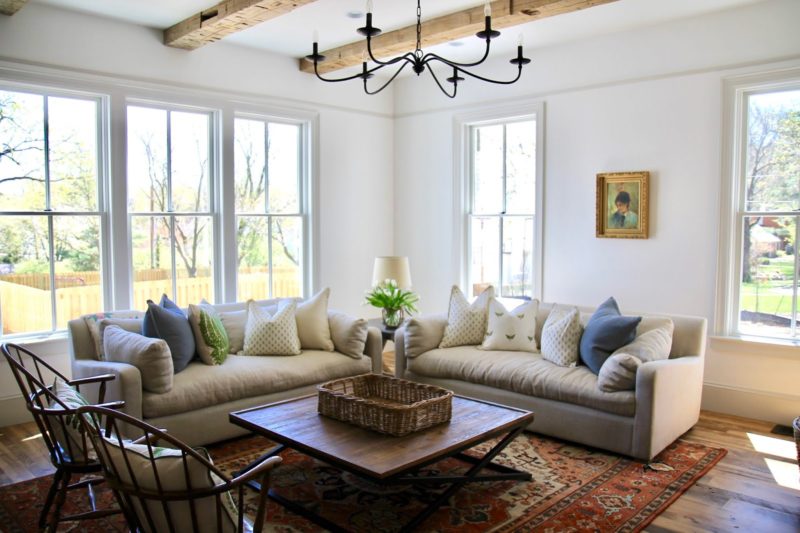
The eat-in kitchen is open to the living room:

The house was staged by Jenny Steffens, who has a post about the new farmhouse on her blog.

The Kitchen:
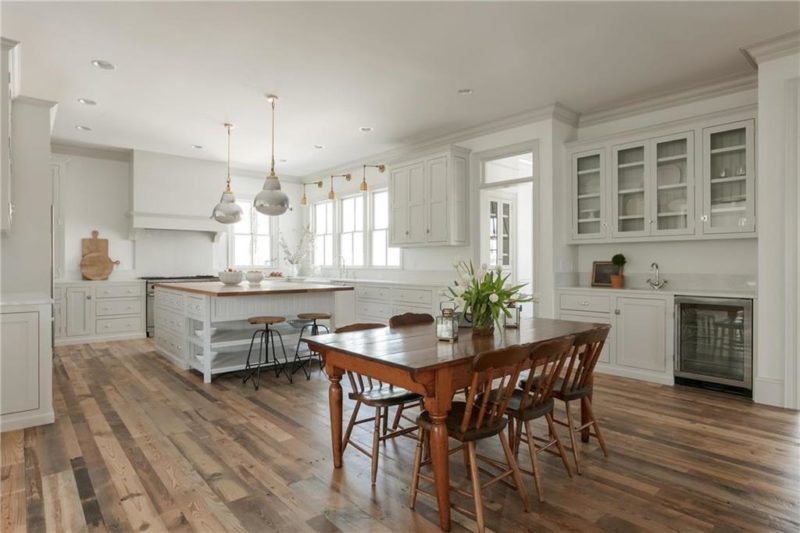
The trim and cabinets were painted Benjamin Moore Light Pewter.

The walls in the house were painted Sherwin Williams Snowbound.

The butcher block countertop on the large center island warms up the space a bit:

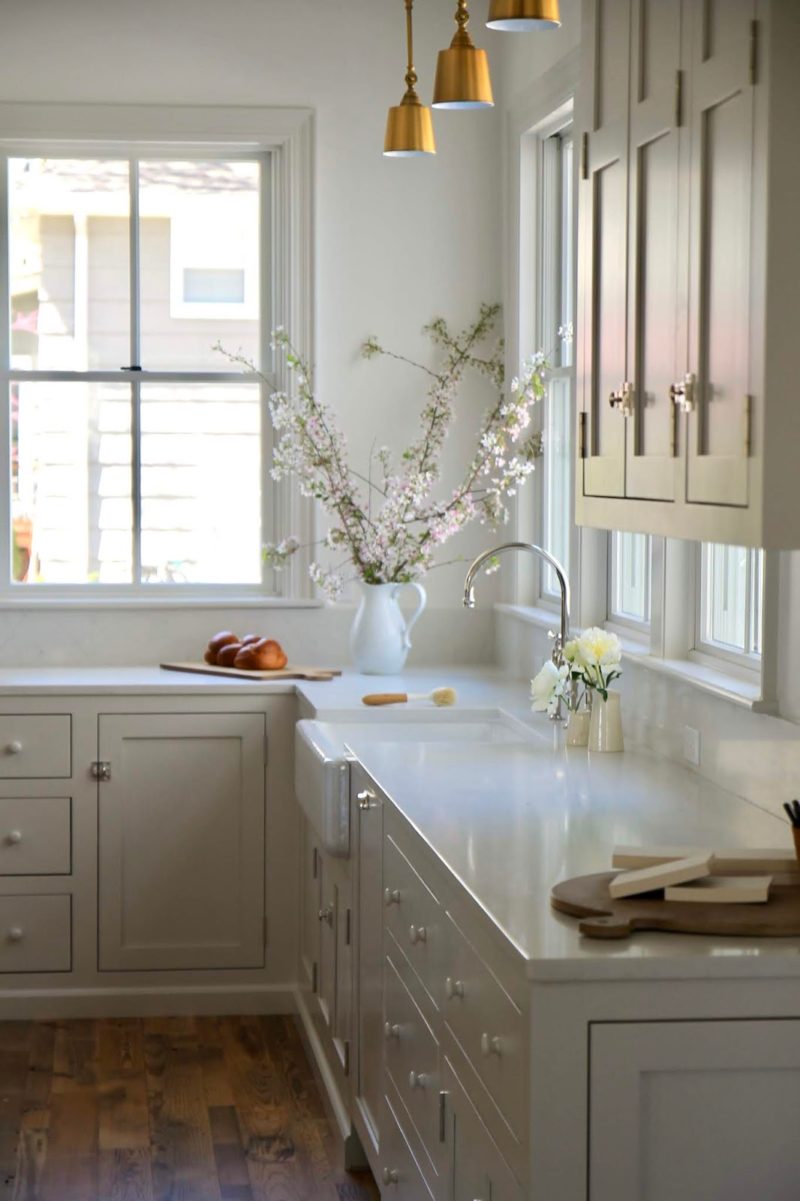

All the large windows in this kitchen would make it a sunny space to work in!

They added details like this built-in kitchen cupboard to mimic ones
the original farmhouse would have had:
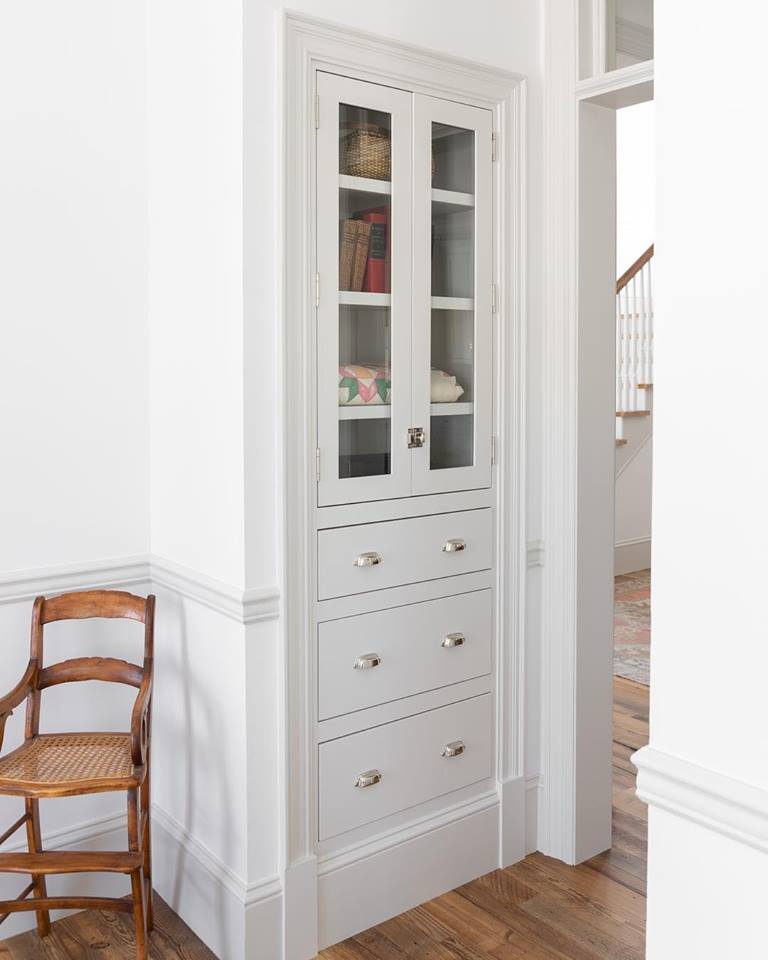
A china cabinet was built between the doors leading to the dining room:


On the Koenig FB page they explained that most of the farmhouse’s original materials, details, and charm had unfortunately been stripped over the years with various additions and remodels, but that they salvaged what was left of the original structure to use in the new build.
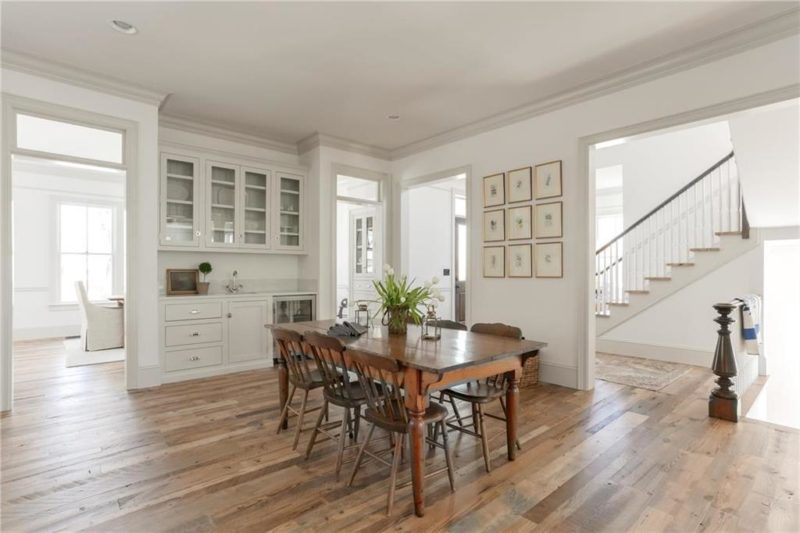
Even though the massive additions to the house are now gone, it’s still large enough for a big family with
6 bedrooms, 5 baths, and 5,133 square feet.

The Master Bedroom has a stone fireplace and beamed ceilings:

First Floor Powder Room with Paneled Walls and a Pedestal Sink:

The Laundry Room:

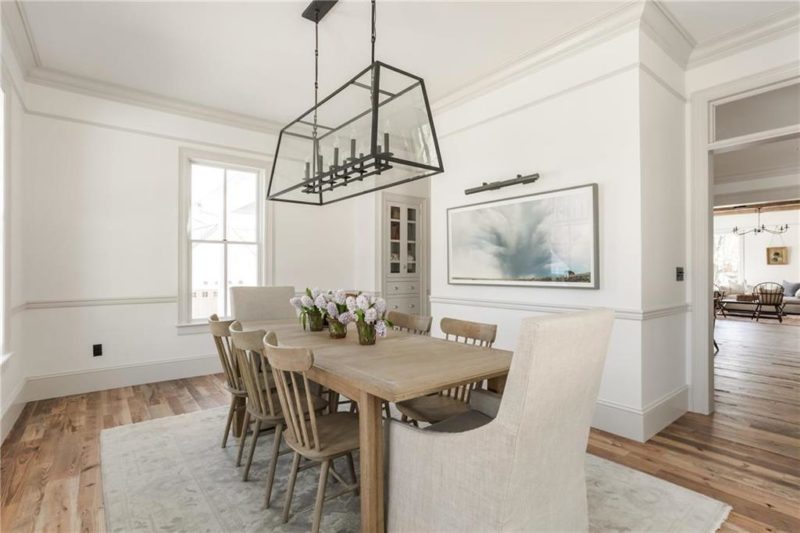
The Dining Room:

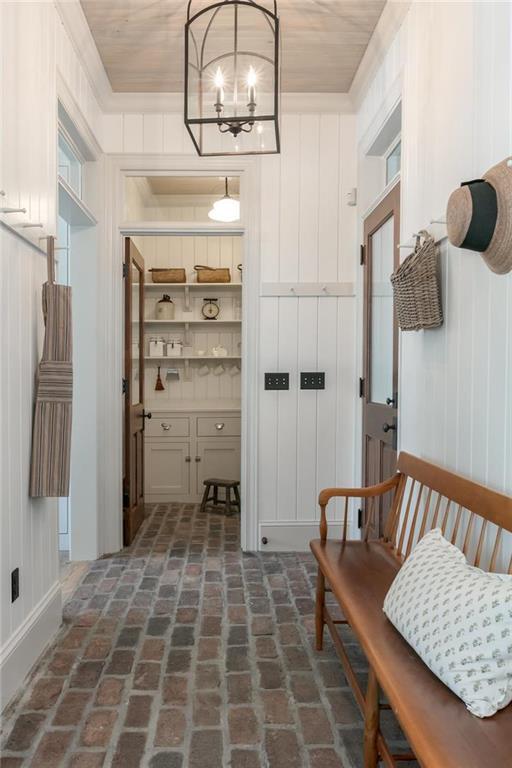
The back hall with brick floors leads to a walk-in pantry and a back door:

The pantry provides a second workspace with open shelving and its own sink:

The Back Door:
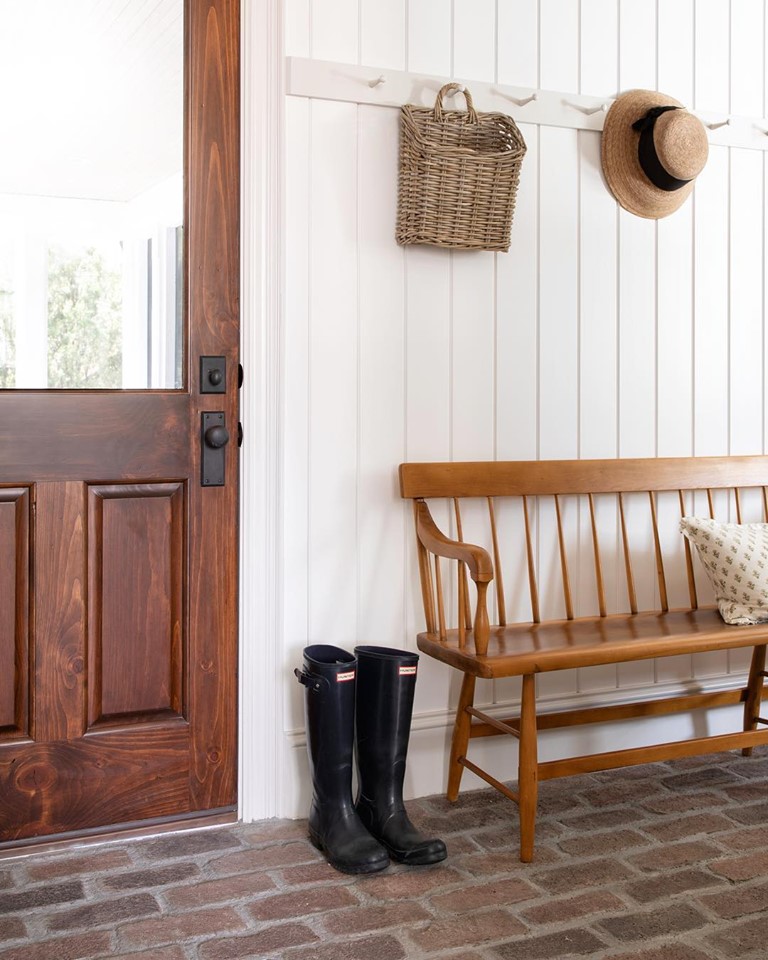
The Back Porch with Brick Floor:

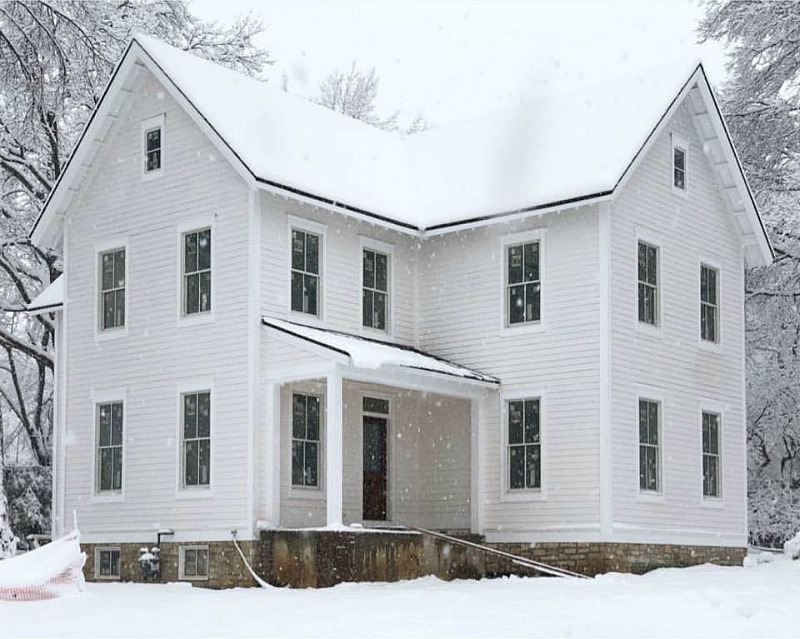
This photo was taken of the exterior in the snow last winter
before construction was finished, but it was already a head-turner:
And here’s a snap of it before the sod was put down:

Another look back at the original, built in 1890:

Credits and more information can be found at:
- Koenig Building + Restoration
- Wendlandt & Stallbaumer Architects
- Staging by Jenny Steffens
- Dawn Conners Photography
- Paul Versluis Photography
- Article in Shawnee Mission Post
- Nall Farmhouse FB page
- The Real Estate Listing for the Farmhouse
I’ve been following along on social media as they built it, and it was clearly a labor of love for them to recreate the Nall Farmhouse. Thanks to the builders for letting me share it with you.
Check the listing for more photos and information.
Visit my Farmhouses page to see more I’ve featured, including
this one in Georgia that appeared in Country Living magazine.